
#2211 9357 SIMPSON DR NW
South Terwillegar, Edmonton, T6R0N3
$174,500
ActiveMLS® E4497268, updated Jul 6, 2026


All 17 photos
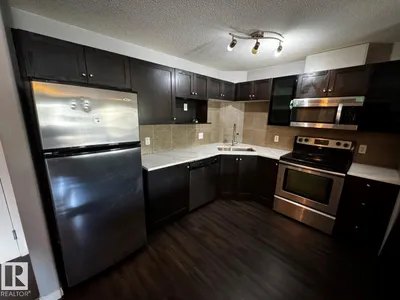

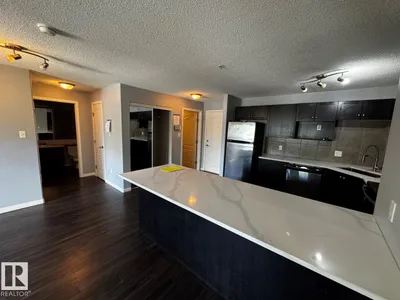
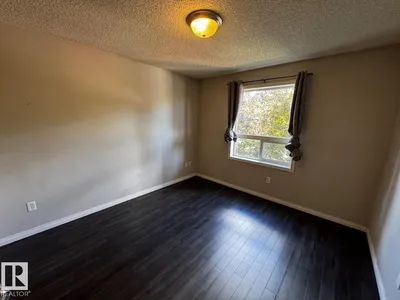
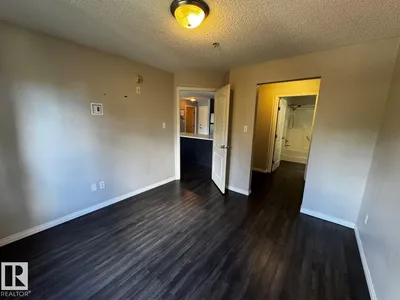

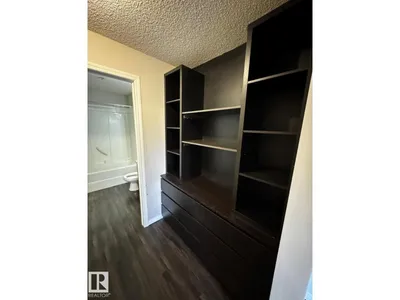

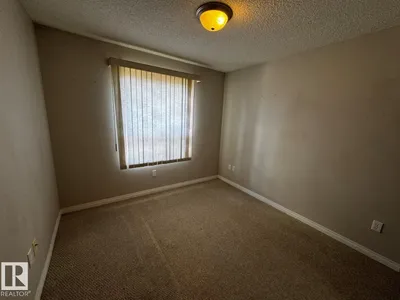

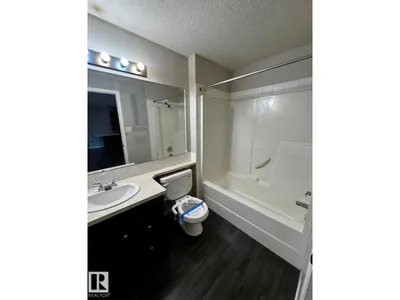

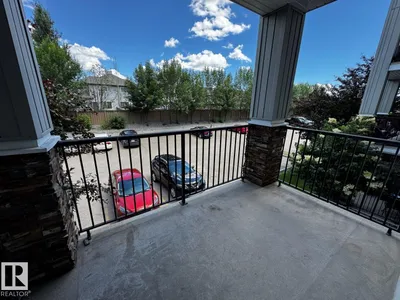

About this home
*Please note* property is sold “as is where is at time of possession”. No warranties or representations.
Details
- Type
- Apartment
- Bedrooms
- 2
- Bathrooms
- 2
- Living area
- 829 sq ft
- Year built
- 2008
- Neighbourhood
- South Terwillegar
- Parking
- 1
- Heating
- In Floor Heating
- Basement
- None
- Condo fee
- $576 Monthly
Room dimensions
| Room | Level | Size |
|---|---|---|
| Living room | Main level | |
| Dining room | Main level | |
| Kitchen | Main level | |
| Primary Bedroom | Main level | |
| Bedroom 2 | Main level |
School zone
Schools this address is designated for
- Elementary
- Lansdowne (Edmonton Public)
- Junior high
- Avalon (Edmonton Public)
- High school
- Lillian Osborne (Edmonton Public)
- Catholic
- Monsignor William Irwin (1.4 km), St. John XXIII (1.9 km), Mother Margaret Mary (2.6 km)
Public designations from Edmonton Public Schools attendance areas; Catholic schools shown are the nearest, as the Catholic board publishes no boundaries. Confirm with the school before relying on it.
Listing courtesy of Duane Ritter, RE/MAX Real Estate. Data provided through the REALTOR.ca DDF® and deemed reliable but not guaranteed. Living area is as reported by the listing brokerage under the Residential Measurement Standard where it applies; verify before relying on it. View on REALTOR.ca.