
#215 1070 MCCONACHIE BLVD NW
McConachie Area, Edmonton, T5Y0V1
$199,000
ActiveMLS® E4497196, updated Oct 15, 2026


All 23 photos









About this home
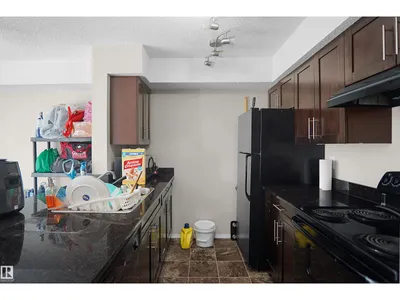
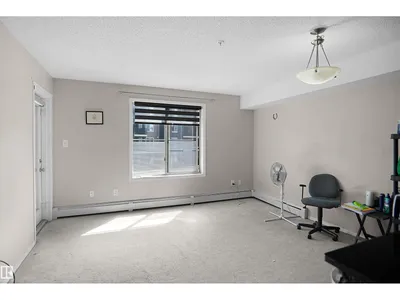
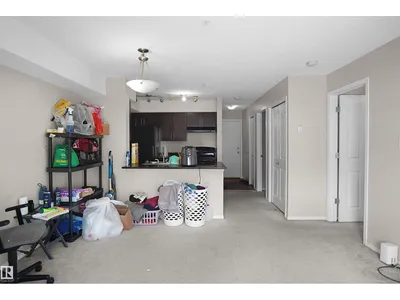
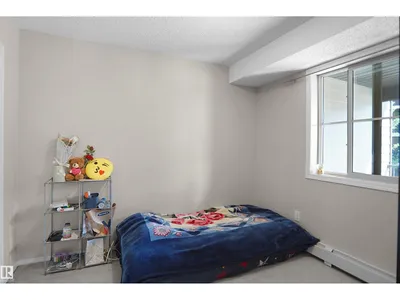
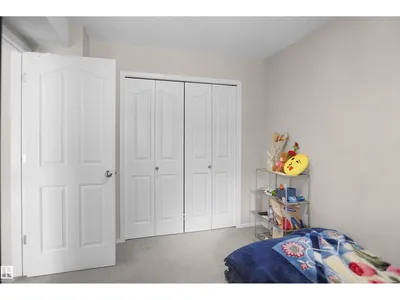
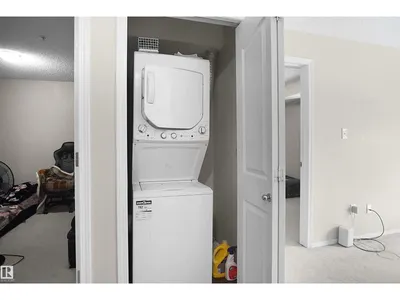
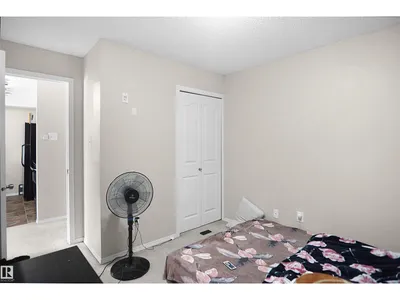
Welcome to this well-maintained condo in the desirable Elements at McConachie. This inviting home features a spacious open-concept living and dining area, along with a functional kitchen equipped with all appliances, granite countertops, maple cabinetry, and a convenient breakfast bar. The unit offers two generously sized bedrooms and a full bathroom. Additional highlights include in-suite laundry, an assigned parking stall, and a private balcony to enjoy warm summer days. Ideally located close to parks, schools, shopping, restaurants, public transit, and with quick access to Anthony Henday Drive, this condo offers both comfort and convenience.
Details
- Type
- Apartment
- Bedrooms
- 2
- Bathrooms
- 1
- Living area
- 581 sq ft
- Year built
- 2013
- Neighbourhood
- McConachie Area
- Heating
- Baseboard heaters
- Basement
- None
- Condo fee
- $345 Monthly
Room dimensions
| Room | Level | Size |
|---|---|---|
| Living room | Main level | 4.02 × 3.85 meters |
| Kitchen | Main level | 3.34 × 2.60 meters |
| Primary Bedroom | Main level | 2.76 × 3.04 meters |
| Bedroom 2 | Main level | 3.44 × 2.89 meters |
School zone
Schools this address is designated for
- Elementary
- Soraya Hafez (Edmonton Public)
- Junior high
- Steele Heights (Edmonton Public)
- High school
- M.E. LaZerte (Edmonton Public)
- Catholic
- Christ the King (0.5 km), CCAC-Clareview (4.1 km)
Public designations from Edmonton Public Schools attendance areas; Catholic schools shown are the nearest, as the Catholic board publishes no boundaries. Confirm with the school before relying on it.
Listing courtesy of Jagdeep Jawanda, Exp Realty. Data provided through the REALTOR.ca DDF® and deemed reliable but not guaranteed. Living area is as reported by the listing brokerage under the Residential Measurement Standard where it applies; verify before relying on it. View on REALTOR.ca.