
72 Hartwick LD
Harvest Ridge, Spruce Grove, T7X0A5
$379,900
ActiveMLS® E4497152, updated Sep 10, 2026
All 33 photos








About this home
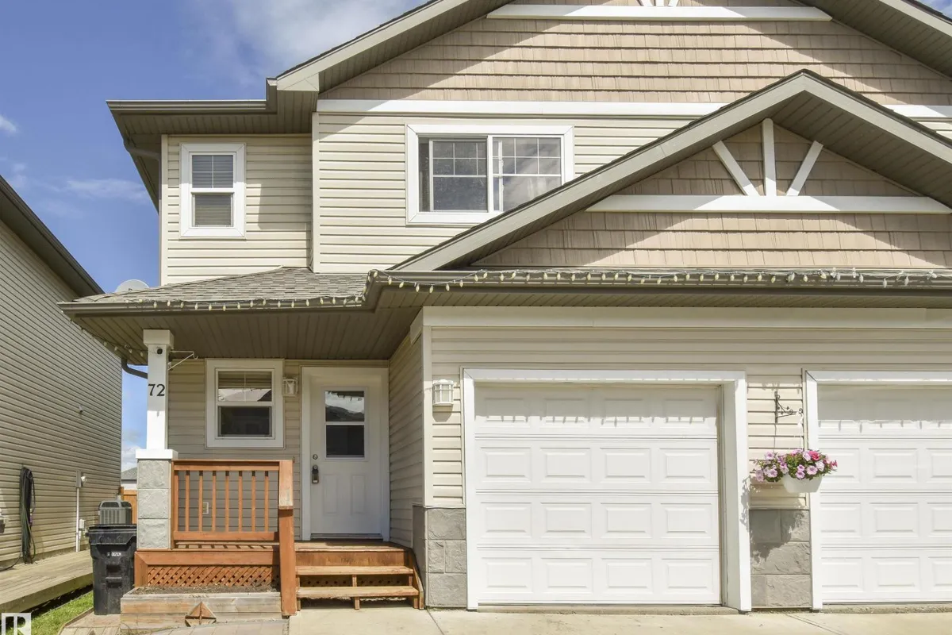
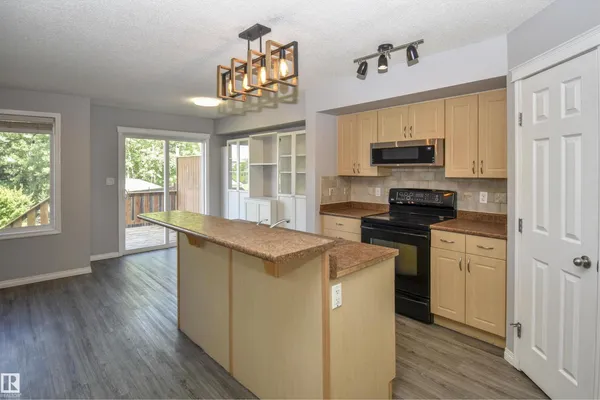
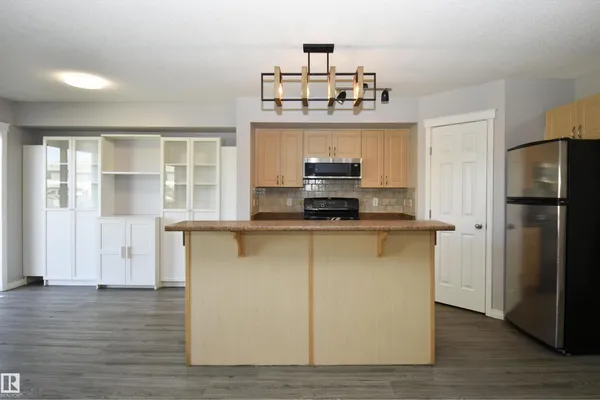
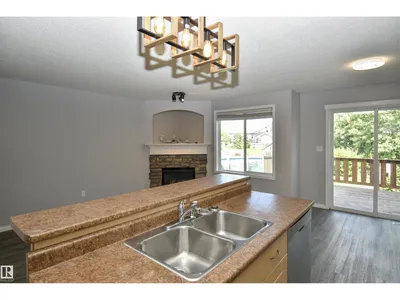
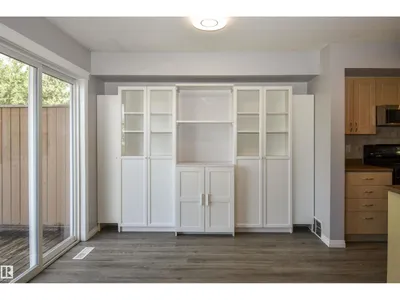
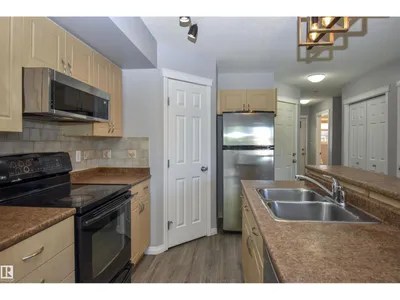
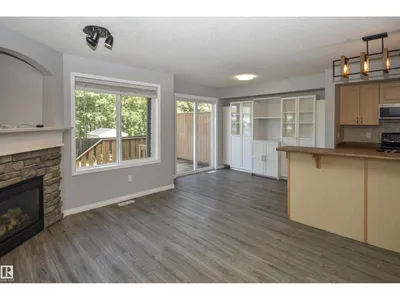
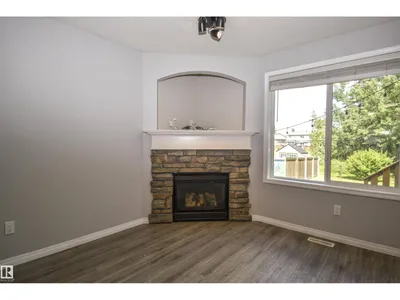
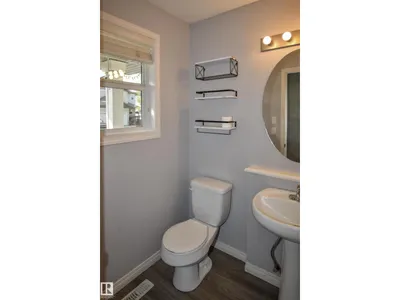
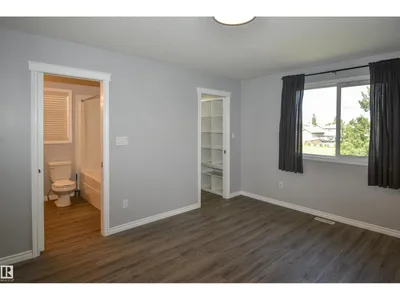
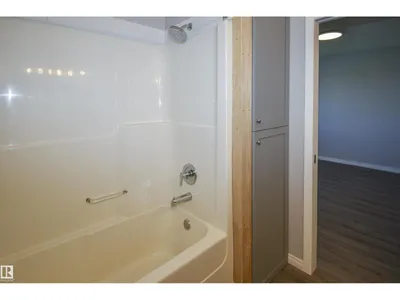
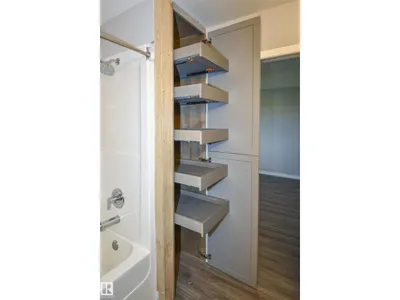
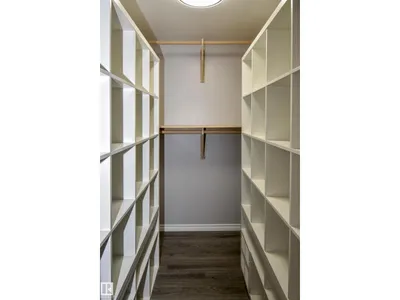
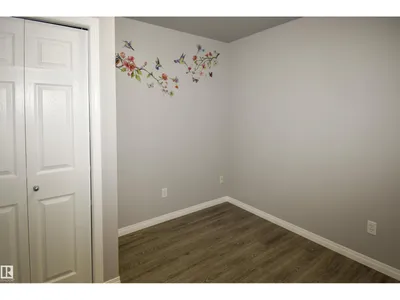
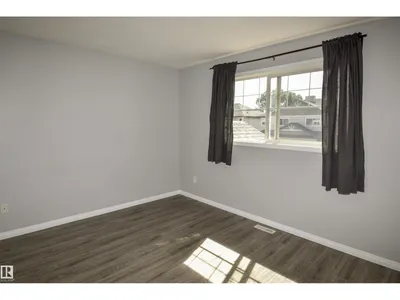
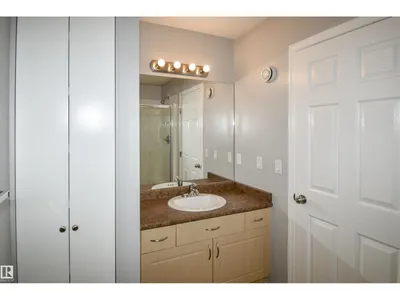
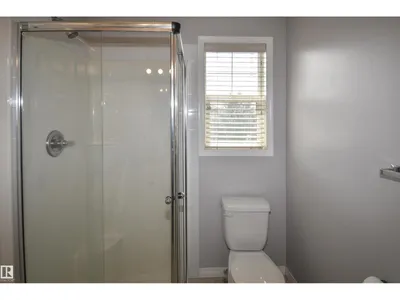
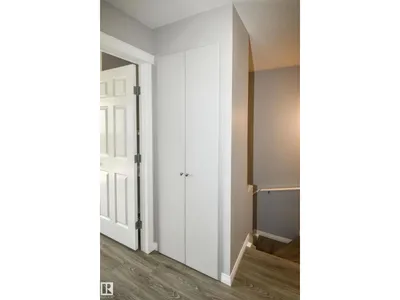
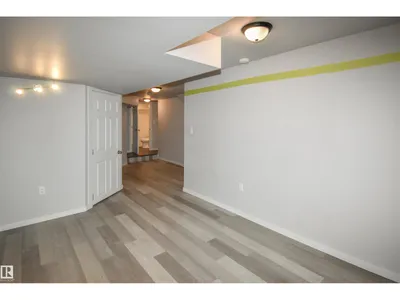
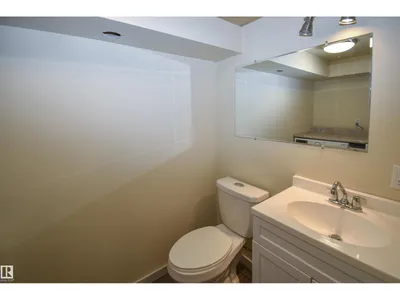
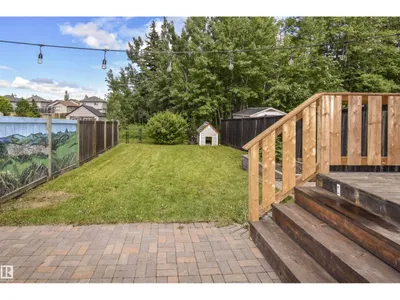
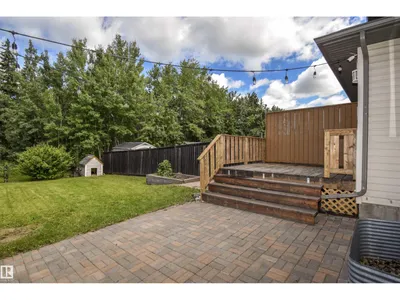
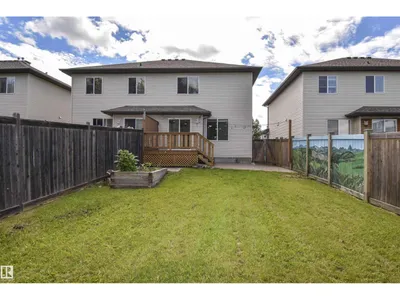
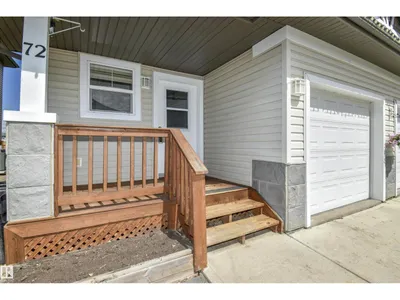
Welcome to this beautiful home backing onto the TREES and GREEN SPACE of Harvest Ridge Park! Thoughtfully designed with 9' ceilings, new vinyl plank flooring throughout the main and upper levels, exceptional storage, and an extra-wide front parking. The bright main floor features a lovely fireplace and a dining room with a full wall of extra cabinetry. Upstairs are two spacious primary bedrooms, each with its own ensuite, plus a versatile FLEX ROOM perfect as an office, nursery, or TV room. Clever storage closets in the upper bathrooms maximize every inch. The fully-finished basement includes a bedroom, 2-piece bath, and games room. The back yard is fenced and has space for a fire pit, trampoline, garden, and to relax on the TWO PATIOS with room for a future hot tub or gazebo – your imagination is the limit! Extra-wide steps lead to the large deck with a gas BBQ hookup. All just steps from a playground, walking trails, and three schools!
Details
- Type
- Duplex
- Bedrooms
- 3
- Bathrooms
- 4
- Living area
- 1,258 sq ft
- Year built
- 2006
- Neighbourhood
- Harvest Ridge
- Heating
- Forced air
- Basement
- Finished, Full
Room dimensions
| Room | Level | Size |
|---|---|---|
| Living room | Main level | 4.60 × 3.40 meters |
| Dining room | Main level | 3.30 × 2.70 meters |
| Kitchen | Main level | 2.90 × 3.60 meters |
| Family room | Lower level | 7.10 × 3.80 meters |
| Primary Bedroom | Upper Level | 3.80 × 4.50 meters |
| Bedroom 2 | Upper Level | 4.20 × 4.40 meters |
| Bedroom 3 | Lower level | 4.00 × 2.70 meters |
| Bonus Room | Upper Level | 2.90 × 3.30 meters |
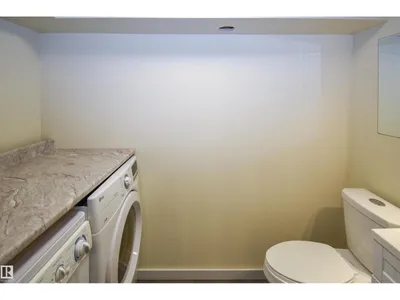
| Laundry room | Lower level | 2.00 × 1.90 meters |
Listing courtesy of Arlie Jespersen, Century 21 Leading. Data provided through the REALTOR.ca DDF® and deemed reliable but not guaranteed. Living area is as reported by the listing brokerage under the Residential Measurement Standard where it applies; verify before relying on it. View on REALTOR.ca.