
8504 160A AV NW
Belle Rive, Edmonton, T5Z3K2
$619,900
ActiveMLS® E4497095, updated Oct 16, 2026


All 52 photos








About this home
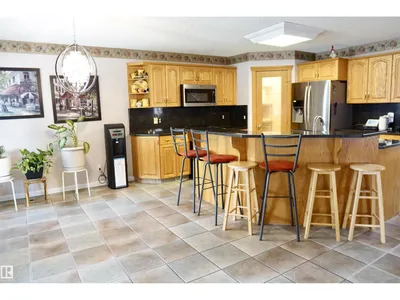
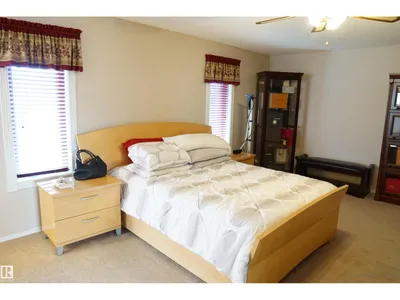
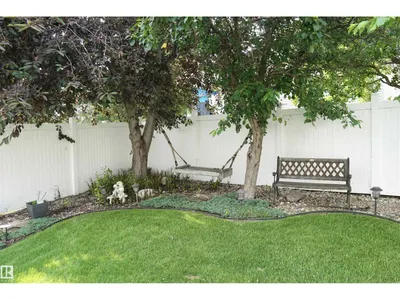
Meticulously maintained and fully upgraded 2-story in Bellerive. Total of 4 bedrooms and 3.5 bathrooms. With over 3000 sq ft of developed living space, the main floor of this beautiful home offers an open office den, formal dining room, living room with gas fireplace, nook and kitchen with upgraded stainless steel appliances and granite counter tops. You will find 3 spacious bedrooms in the upper floor. The primary bedroom has gas fireplace, walk in closet and ensuite bath with corner jetted tub. The spacious basement has an exercise room, bedroom, full bath and rec room with pool table. This gorgeous home comes with numerous upgrades and extras which includes central vacuum, water softener, central air conditioning, gazebo, ring security system, pool table and underground sprinkler. Roof was done in 2021, Furnace ( 2018 ), Hot Water Tank (2023). Furnace was just recently cleaned. The beautiful lawn has been well maintained with u/ground sprinklers. Hurry! Don't miss this great opportunity!
Details
- Type
- House
- Bedrooms
- 4
- Bathrooms
- 4
- Living area
- 2,296 sq ft
- Year built
- 1999
- Neighbourhood
- Belle Rive
- Parking
- 4
- Heating
- Forced air
- Basement
- Finished, Full
Room dimensions
| Room | Level | Size |
|---|---|---|
| Living room | Main level | 3.51 × 3.43 meters |
| Dining room | Main level | 3.05 × 2.97 meters |
| Kitchen | Main level | 3.35 × 3.81 meters |
| Family room | Main level | 4.72 × 5.27 meters |
| Primary Bedroom | Upper Level | 5.73 × 3.54 meters |
| Bedroom 2 | Upper Level | 3.75 × 4.05 meters |
| Bedroom 3 | Upper Level | 3.05 × 3.51 meters |
| Bedroom 4 | Lower level | 3.80 × 4.20 meters |
| Breakfast | Main level | 2.82 × 4.27 meters |
School zone
Schools this address is designated for
- Elementary
- Florence Hallock (Edmonton Public)
- Junior high
- Florence Hallock (Edmonton Public)
- High school
- Queen Elizabeth (Edmonton Public)
- Catholic
- St. John Bosco (0.9 km), Cardinal Leger (1.7 km), Archbishop O'Leary (3.2 km)
Public designations from Edmonton Public Schools attendance areas; Catholic schools shown are the nearest, as the Catholic board publishes no boundaries. Confirm with the school before relying on it.
Listing courtesy of Felipe Pagtakhan, Sterling Real Estate. Data provided through the REALTOR.ca DDF® and deemed reliable but not guaranteed. Living area is as reported by the listing brokerage under the Residential Measurement Standard where it applies; verify before relying on it. View on REALTOR.ca.