
8316 73 AV NW
Avonmore, Edmonton, T6C0E2
$599,702
ActiveMLS® E4497007, updated Jul 21, 2026


All 24 photos










About this home
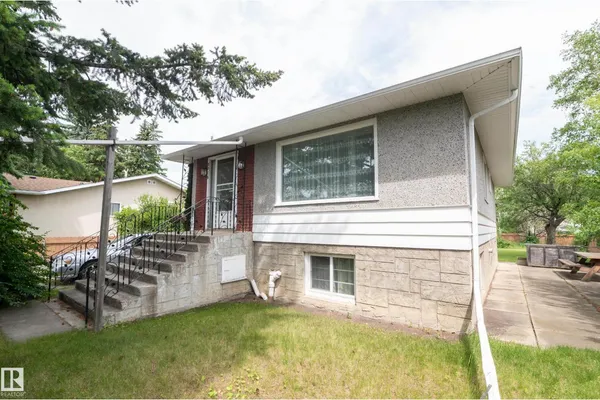
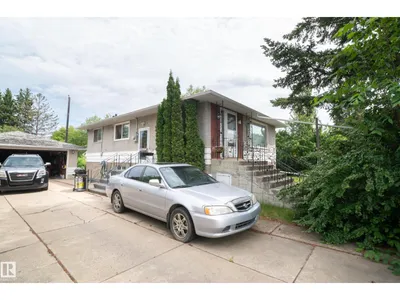
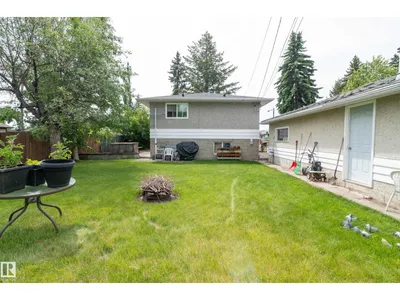
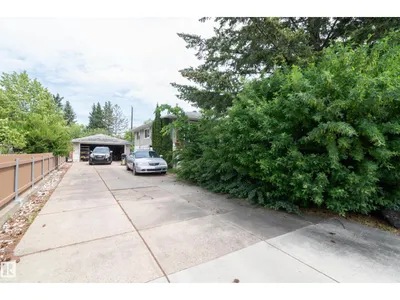
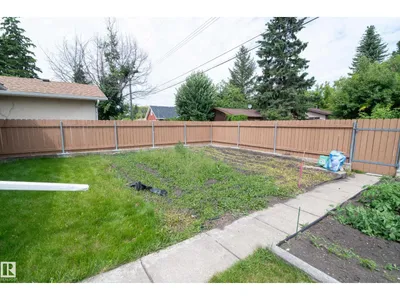
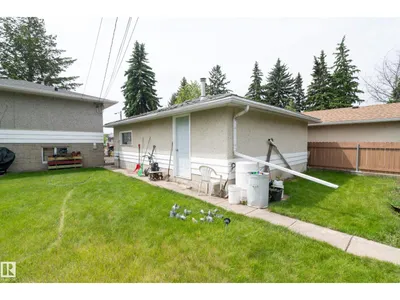
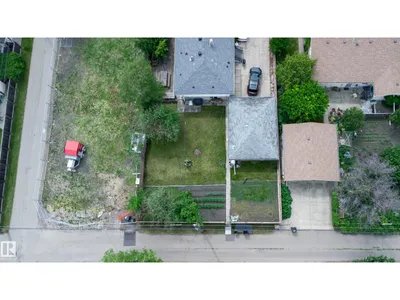
EIGHT THOUSAND EIGHT HUNDRED AND EIGHTY NINE SQUARE FOOT LOT !!!! BESIDE LRT LINE !!INVESTORS!!! AMAZING DEVELOPMENT OPPORTUNITY!!......HUGE LOT...66ft x 135ft LOT IN AVONMORE....AWESOME 8899sq foot lot, OR GREAT RENTAL!!...STEPS TO LRT...If you are looking looking for a huge lot, or one that you can SUBDIVIDE, or just rent, this one is for you! This property has a 2 + 1 bedroom bungalow with finished basement and detached garage. PERFECT LOCATION!! - Conveniently located close to the River Valley, Whyte Ave, LRT, trails, and so much more.
Details
- Type
- House
- Bedrooms
- 3
- Bathrooms
- 2
- Living area
- 918 sq ft
- Year built
- 1957
- Neighbourhood
- Avonmore
- Heating
- Forced air
- Basement
- Finished, Full
Room dimensions
| Room | Level | Size |
|---|---|---|
| Living room | Main level | 7.01 × 3.41 meters |
| Dining room | Main level | 3.45 × 2.44 meters |
| Kitchen | Main level | 3.60 × 3.41 meters |
| Primary Bedroom | Main level | 3.29 × 2.87 meters |
| Bedroom 2 | Main level | 3.38 × 2.20 meters |
| Bedroom 3 | Basement | 3.35 × 0.20 meters |
| Second Kitchen | Basement | 3.38 × 3.02 meters |
School zone
Schools this address is designated for
- Elementary
- Donnan (Edmonton Public)
- Junior high
- Kenilworth (Edmonton Public)
- High school
- McNally (Edmonton Public)
- Catholic
- J.H. Picard (1.9 km)
Public designations from Edmonton Public Schools attendance areas; Catholic schools shown are the nearest, as the Catholic board publishes no boundaries. Confirm with the school before relying on it.
Listing courtesy of Jay Macmillan, RE/MAX Elite. Data provided through the REALTOR.ca DDF® and deemed reliable but not guaranteed. Living area is as reported by the listing brokerage under the Residential Measurement Standard where it applies; verify before relying on it. View on REALTOR.ca.