
#226 4831 104A ST NW
Empire Park, Edmonton, T6H0R5
$225,000
ActiveMLS® E4496997, updated Sep 27, 2026

All 44 photos








About this home
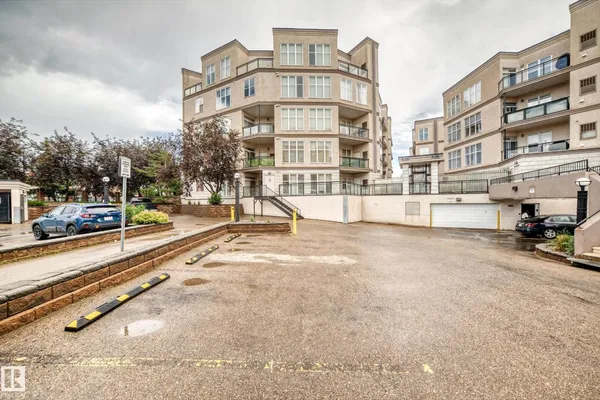
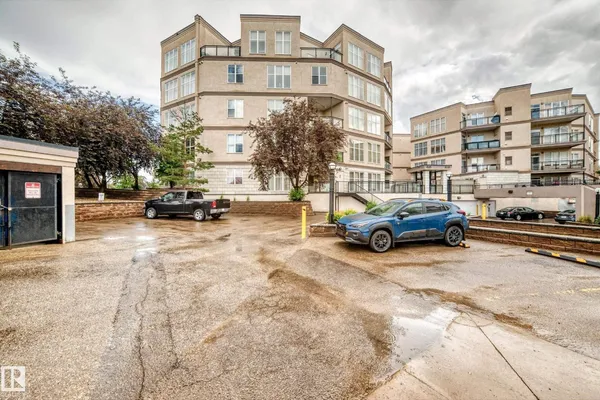
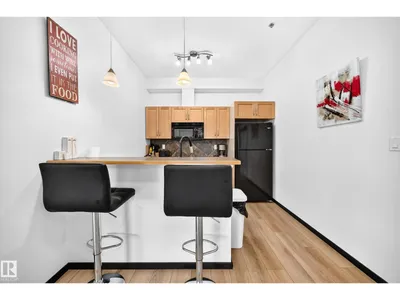
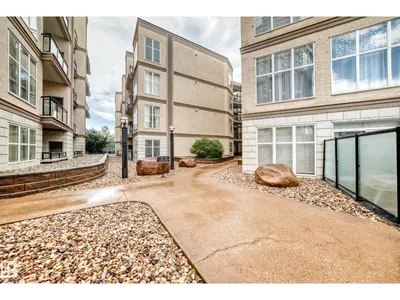
Come check out this amazing 2 bedroom renovated apartment with lots of sunlight. You walk in to a front entry closet and spacious foyer. You have a large open living room/ dining room. Cozy kitchen with Bar seating. You have two bedrooms on opposite sides of the apartment. Don't forget the deck with natural gas hook up. One title underground parking stall included.
Details
- Type
- Apartment
- Bedrooms
- 2
- Bathrooms
- 1
- Living area
- 903 sq ft
- Year built
- 2005
- Neighbourhood
- Empire Park
- Parking
- 1
- Heating
- Forced air
- Basement
- None
- Condo fee
- $362 Monthly
Room dimensions
| Room | Level | Size |
|---|---|---|
| Living room | Main level | 5.66 × 6.28 meters |
| Kitchen | Main level | 2.87 × 2.58 meters |
| Primary Bedroom | Main level | 3.37 × 418.00 meters |
| Bedroom 2 | Main level | 3.50 × 3.07 meters |
School zone
Schools this address is designated for
- Elementary
- McKee (Edmonton Public)
- Junior high
- Allendale (Edmonton Public)
- High school
- Harry Ainlay (Edmonton Public)
- Catholic
- St. Augustine (1.5 km), Louis St. Laurent (1.8 km)
Public designations from Edmonton Public Schools attendance areas; Catholic schools shown are the nearest, as the Catholic board publishes no boundaries. Confirm with the school before relying on it.
Listing courtesy of Trenton Almeida, B.L.M. REALTY. Data provided through the REALTOR.ca DDF® and deemed reliable but not guaranteed. Living area is as reported by the listing brokerage under the Residential Measurement Standard where it applies; verify before relying on it. View on REALTOR.ca.