
2984 MCPHADDEN WY SW
Macewan, Edmonton, T6W1P8
$505,800
ActiveMLS® E4496931, updated Oct 6, 2026

All 62 photos




















About this home
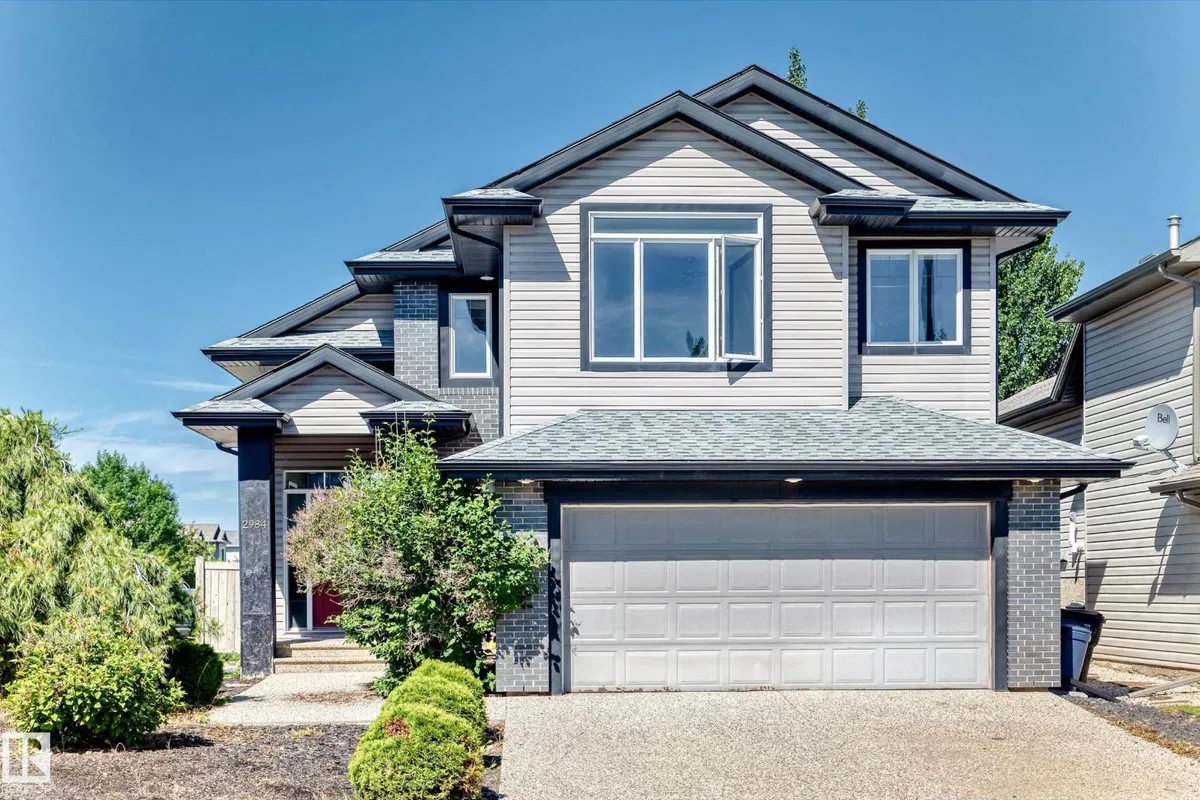
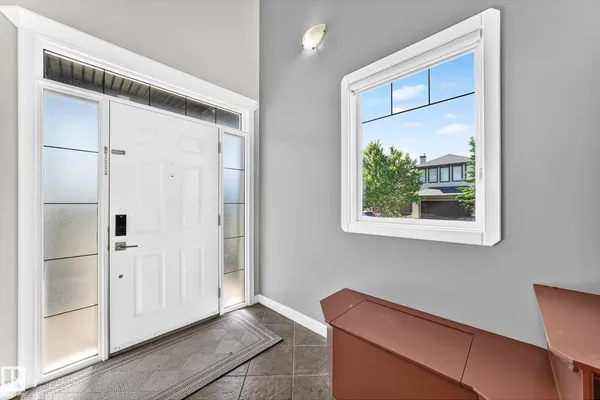
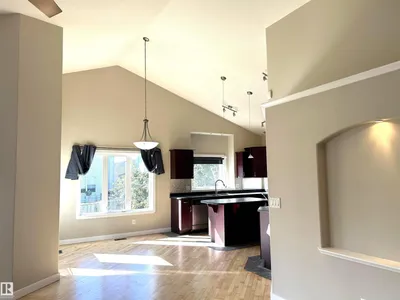
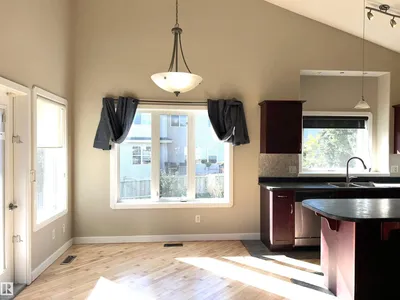
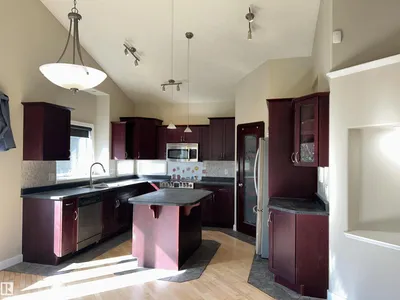
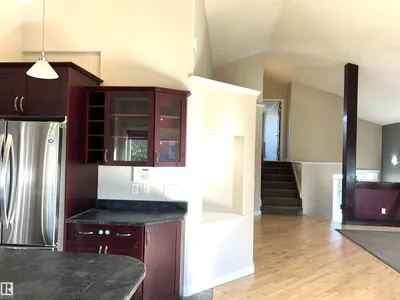
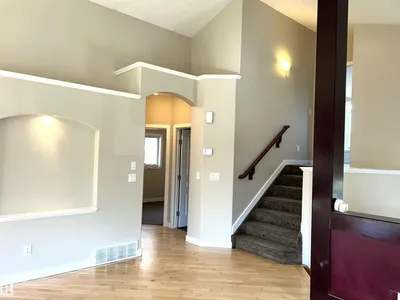
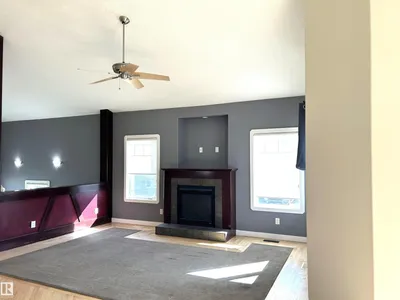
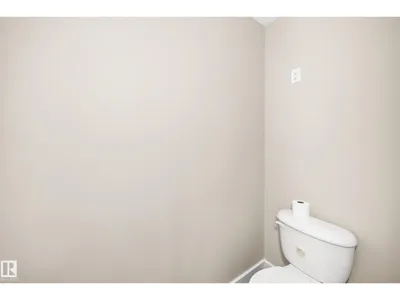
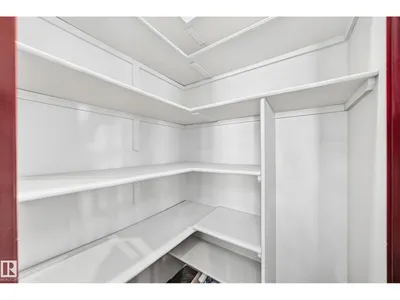
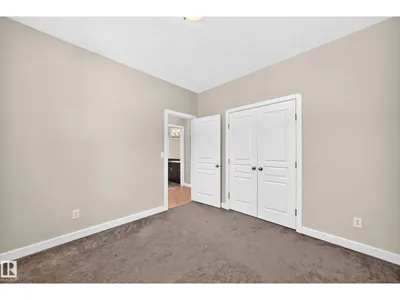
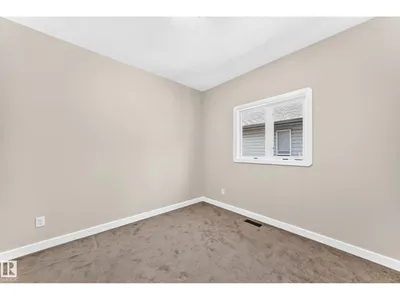
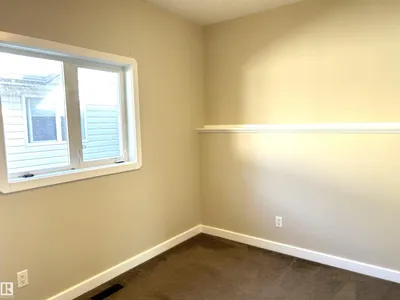
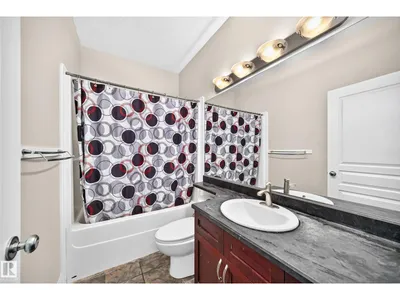
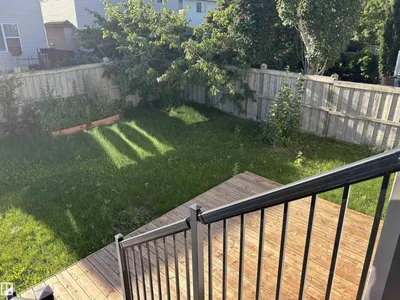
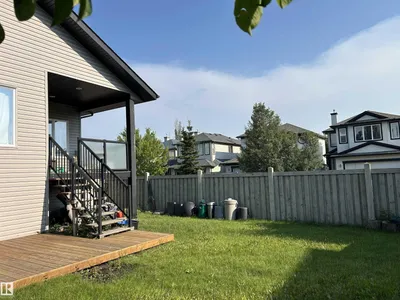
Impressive open concept 3 bedroom Bi-level with soaring vaulted ceilings offering a total of 2,596 sq feet living space! Shingles replaced in 2025. Freshly painted. Professionally steam cleaned carpet. Re-finished gleaming hardwood floor. Cozy living room w/ gas fireplace and large windows filled w/ natural light. Sunny dining area w/ patio doors to covered deck. Open kitchen w/wood cabinets, central island, pantry, S.S. appliances & decorative niche. Two bedrooms & 4 pcs bath on main. Upper level primary bedroom w/ walk in closet & 4 pcs ensuite featuring jacuzzi & separate shower. Fully finished basement w/ large family room, 4th bedroom, 3 pcs bath & laundry room w/ ample storage. Outstanding features included exposed aggravated driveway, mudroom off garage, central air conditioning, rounded corners & 2 tier deck. Conveniently located in the desirable community of Macewan. Close to schools, parks, transit, shopping, with easy access to Anthony Henday freeway & QE11 highway. Quick possession.
Details
- Type
- House
- Bedrooms
- 4
- Bathrooms
- 3
- Living area
- 1,623 sq ft
- Year built
- 2005
- Neighbourhood
- Macewan
- Parking
- 3
- Heating
- Forced air
- Basement
- Finished, Full
Room dimensions
| Room | Level | Size |
|---|---|---|
| Living room | Main level | 4.90 × 5.31 meters |
| Dining room | Main level | 2.54 × 2.91 meters |
| Kitchen | Main level | 3.41 × 3.95 meters |
| Family room | Basement | 4.89 × 9.10 meters |
| Primary Bedroom | Upper Level | 5.46 × 4.14 meters |
| Bedroom 2 | Main level | 2.92 × 3.37 meters |
| Bedroom 3 | Main level | 3.23 × 3.26 meters |
| Bedroom 4 | Basement | 2.93 × 4.38 meters |
| Laundry room | Basement | 3.19 × 4.51 meters |
| Storage | Main level | 1.61 × 2.51 meters |
| Mud room | Main level |
School zone
Schools this address is designated for
- Elementary
- Roberta MacAdams (Edmonton Public)
- Junior high
- D. S. MacKenzie (Edmonton Public)
- High school
- Dr. Anne Anderson (Edmonton Public)
- Catholic
- Monsignor Fee Otterson (1.2 km), Father Michael McCaffery (2.4 km)
Public designations from Edmonton Public Schools attendance areas; Catholic schools shown are the nearest, as the Catholic board publishes no boundaries. Confirm with the school before relying on it.
Listing courtesy of Stephen Yip, RE/MAX Elite. Data provided through the REALTOR.ca DDF® and deemed reliable but not guaranteed. Living area is as reported by the listing brokerage under the Residential Measurement Standard where it applies; verify before relying on it. View on REALTOR.ca.