
9035 SASKATCHEWAN DR NW
Windsor Park (Edmonton), Edmonton, T6G2B2
$4,299,000
ActiveMLS® E4496925, updated Jul 3, 2026


All 67 photos





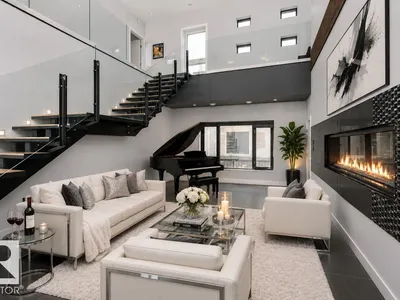

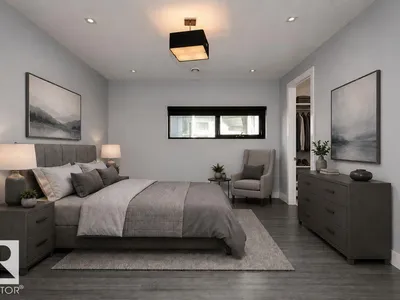


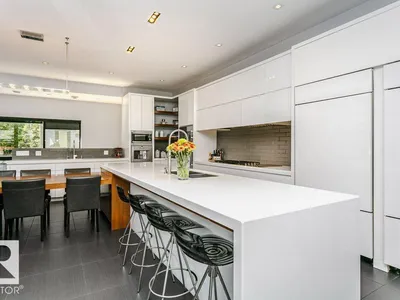


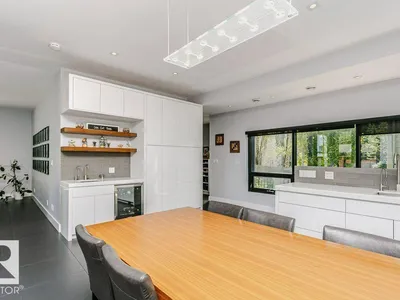














About this home
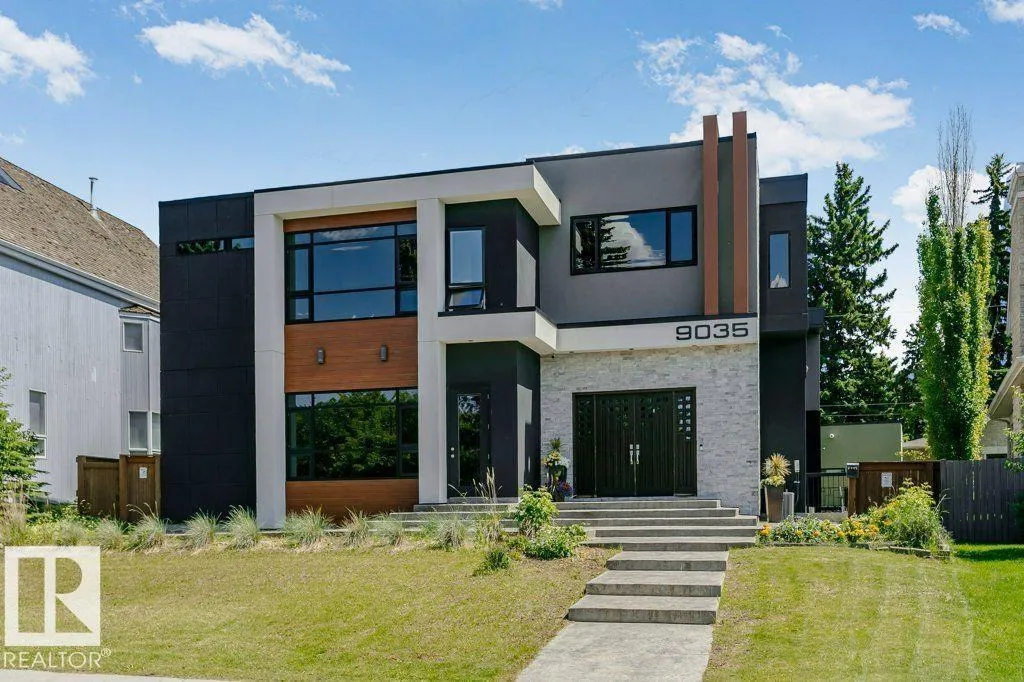
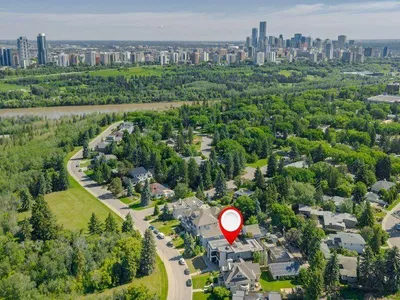
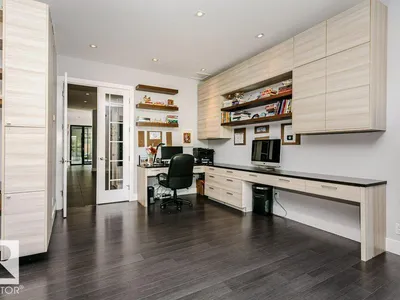
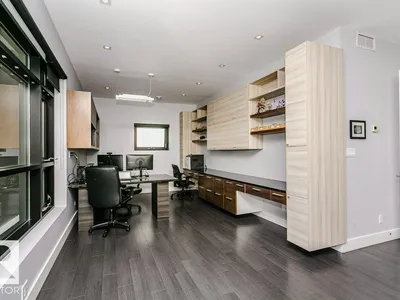
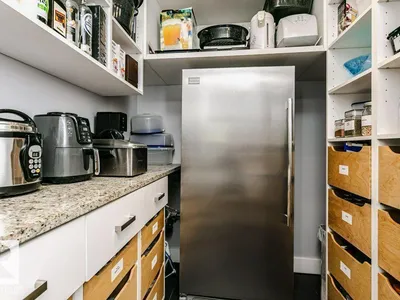
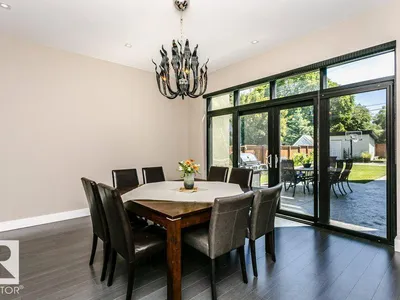
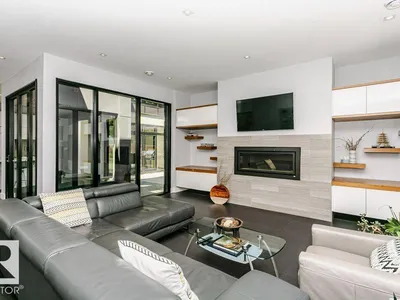
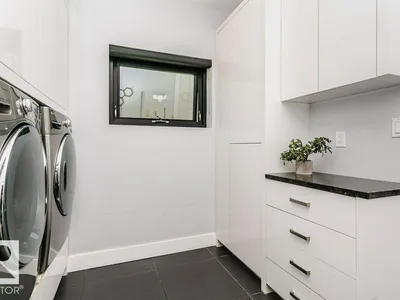
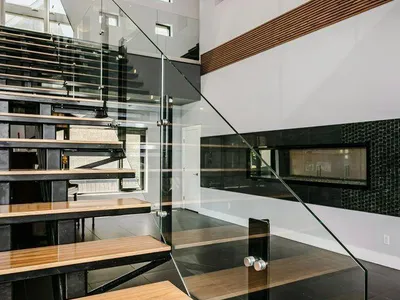
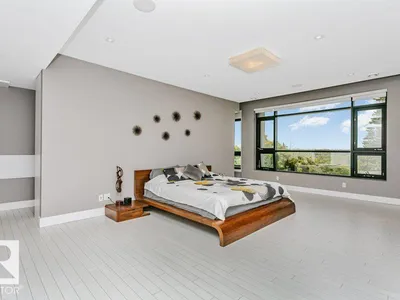
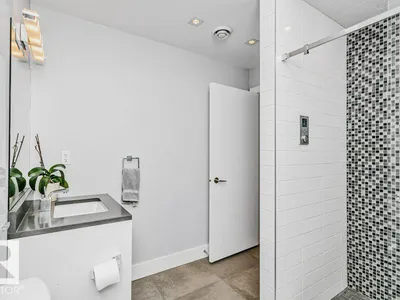
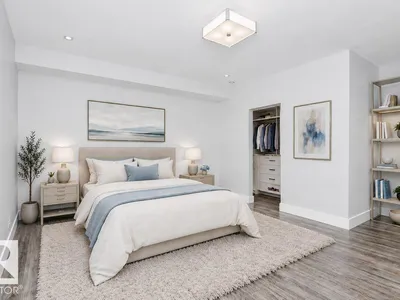
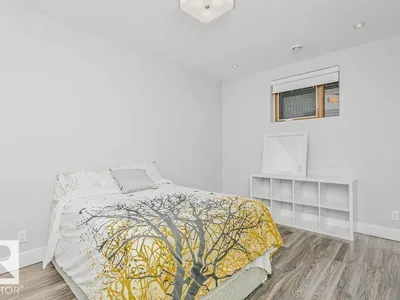
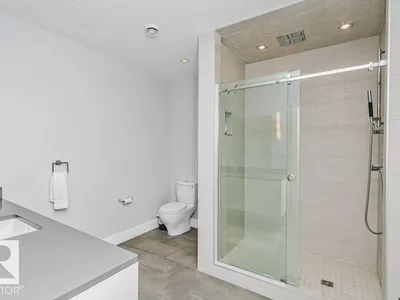
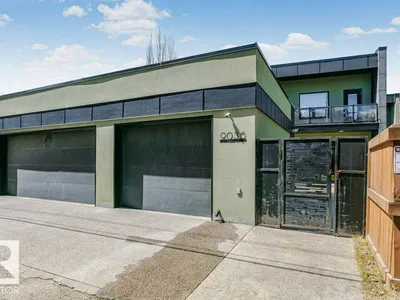
Visit the Listing Brokerage (and/or listing REALTOR®) website to obtain additional information. Perched atop the River Valley, overlooking Hawrelak Park, offering easy access to the UofA, downtown, and Royal Glenora/Mayfair Golf Club, this architectural gem combines full structural steel & ICF construction from foundation to roof. This house features luxurious amenities including: a commercial-grade kitchen with built-in espresso machine & walk-in pantry; fully equipped gym; wet bar; home-office; and large outdoor deck accessible by folding glass walls, marrying indoor w/ outdoor living. Boasting 9043 sq ft. of multi-level, fully developed living space, bedrooms feature en-suite bathrooms with custom showers & walk-in closets for ultimate privacy & sanctuary, powered by a high-efficiency boiler system, in-floor heating, and 400-amp power service. Custom cabinetry, quartz & granite countertops, commercial floor-to-ceiling windows, and 10ft ceilings create a premium finish & spacious comfort.
Details
- Type
- House
- Bedrooms
- 8
- Bathrooms
- 6
- Living area
- 6,404 sq ft
- Year built
- 2009
- Neighbourhood
- Windsor Park (Edmonton)
- Heating
- In Floor Heating, Coil Fan
- Basement
- Finished, Full, Walk out
Room dimensions
| Room | Level | Size |
|---|---|---|
| Living room | Main level | 9.63 × 5.85 meters |
| Dining room | Main level | 4.78 × 4.08 meters |
| Kitchen | Main level | 9.61 × 7.63 meters |
| Family room | Main level | 6.01 × 5.48 meters |
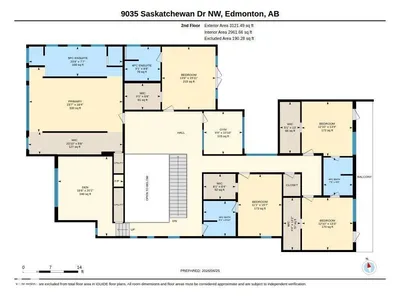
| Den | Upper Level | 6.12 × 5.02 meters |
| Primary Bedroom | Upper Level | 4.98 × 7.19 meters |
| Bedroom 2 | Upper Level | 4.85 × 4.12 meters |
| Bedroom 3 | Upper Level | 4.76 × 3.37 meters |
| Bedroom 4 | Upper Level | 4.19 × 3.91 meters |
| Bedroom 5 | Upper Level | 4.03 × 3.92 meters |
| Bedroom 6 | Main level | 4.79 × 3.95 meters |
| Office | Main level | 8.31 × 4.97 meters |
| Additional bedroom | Basement | 4.72 × 3.66 meters |
| Bedroom | Basement | 4.71 × 5.59 meters |
| Recreation room | Basement | 9.57 × 15.17 meters |
School zone
Schools this address is designated for
- Elementary
- Windsor Park (Edmonton Public)
- High school
- Strathcona (Edmonton Public)
- Catholic
- Holy Child (2.0 km), St. Rose (2.3 km), St. Joseph (3.4 km)
Public designations from Edmonton Public Schools attendance areas; Catholic schools shown are the nearest, as the Catholic board publishes no boundaries. Confirm with the school before relying on it.
Listing courtesy of Michelle Plach, HonestDoor Inc. Data provided through the REALTOR.ca DDF® and deemed reliable but not guaranteed. Living area is as reported by the listing brokerage under the Residential Measurement Standard where it applies; verify before relying on it. View on REALTOR.ca.