
#103 10511 19 AV NW
Keheewin, Edmonton, T6T5S8
$159,900
ActiveMLS® E4496907, updated Oct 15, 2026


All 25 photos









About this home
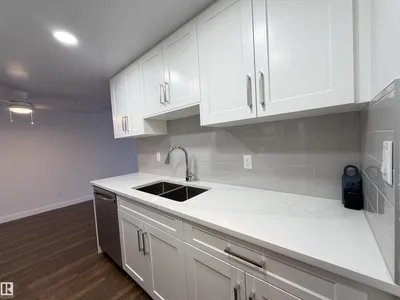
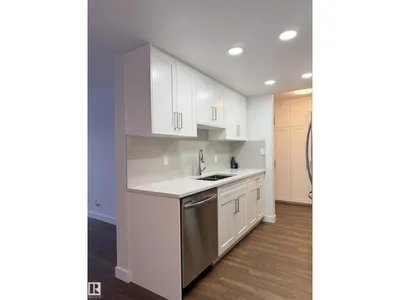
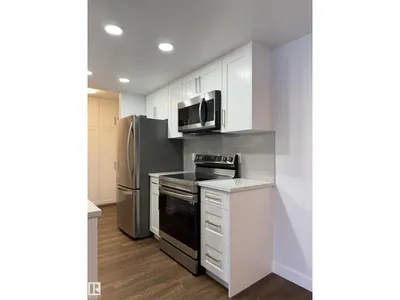
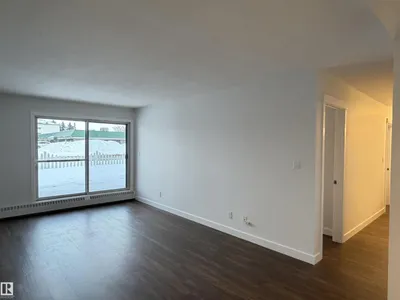
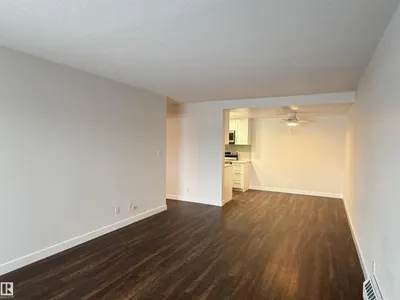
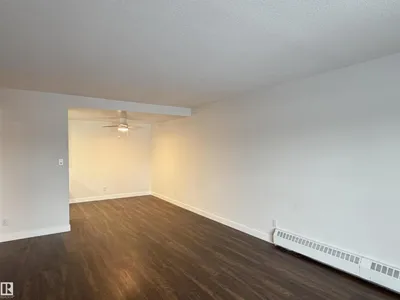
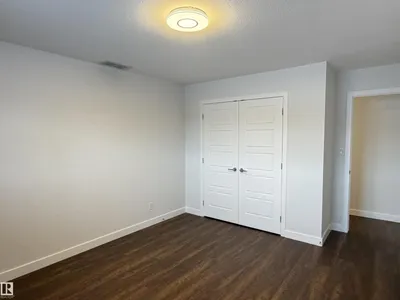
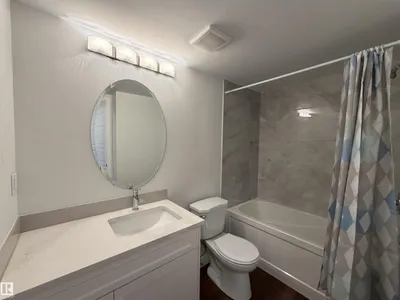
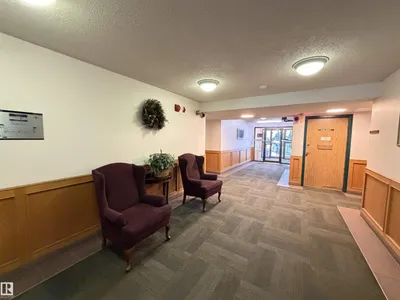
Welcome home to this bright, move-in-ready two-bedroom suite in the desirable Keheewin community. Newly renovated from top to bottom with a $45,000 investment, this home feels brand new. You’ll love the fresh, modern aesthetic, featuring crisp paint, new vinyl plank floors, and beautiful light fixtures. The kitchen is a chef’s delight, upgraded with sleek cabinets and quartz countertops; new sink & fixtures, and four brand-new appliances. The bathroom has been equally transformed with new ceramic tiling and modern fixtures. Enjoy added convenience with a dedicated in-suite laundry room featuring a new washer/dryer set and built-in storage. Heated underground parking and a large private patio with extra storage room, every detail has been considered for your comfort. Perfectly positioned for a busy lifestyle, you are just minutes away from public transportation, the LRT, and the main artery of Anthony Henday Drive. This is the stress-free, stylish home you’ve been waiting for.
Details
- Type
- Apartment
- Bedrooms
- 2
- Bathrooms
- 1
- Living area
- 915 sq ft
- Year built
- 1982
- Neighbourhood
- Keheewin
- Parking
- 1
- Heating
- Hot water radiator heat, Baseboard heaters
- Basement
- None
- Condo fee
- $616 Monthly
Room dimensions
| Room | Level | Size |
|---|---|---|
| Living room | Main level | |
| Dining room | Main level | |
| Kitchen | Main level | |
| Primary Bedroom | Main level | |
| Bedroom 2 | Main level | |
| Laundry room | Main level |
School zone
Schools this address is designated for
- Elementary
- Keheewin (Edmonton Public)
- Junior high
- D. S. MacKenzie (Edmonton Public)
- High school
- Harry Ainlay (Edmonton Public)
- Catholic
- St. Teresa (2.0 km), St. Clement (3.5 km), Louis St. Laurent (3.8 km)
Public designations from Edmonton Public Schools attendance areas; Catholic schools shown are the nearest, as the Catholic board publishes no boundaries. Confirm with the school before relying on it.
Listing courtesy of Frank Chen, Royal LePage Noralta Real Estate. Data provided through the REALTOR.ca DDF® and deemed reliable but not guaranteed. Living area is as reported by the listing brokerage under the Residential Measurement Standard where it applies; verify before relying on it. View on REALTOR.ca.