
#504 11710 100 AV NW
Wîhkwêntôwin, Edmonton, T5K2G3
$175,000
ActiveMLS® E4496860, updated Oct 19, 2026


All 41 photos














About this home
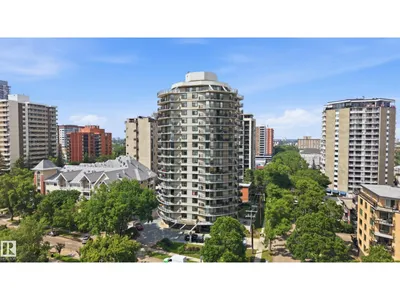
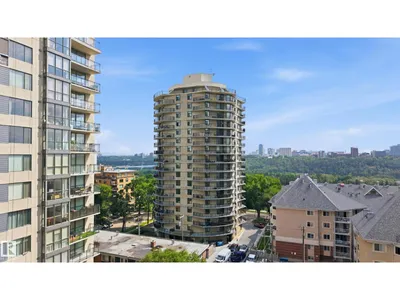
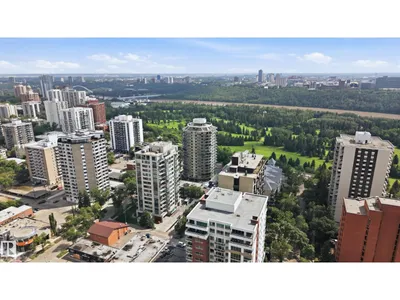
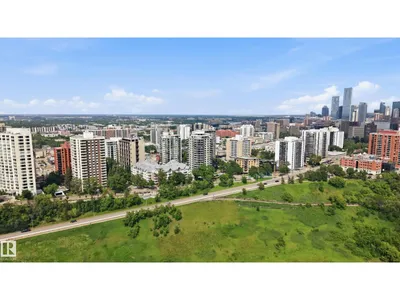
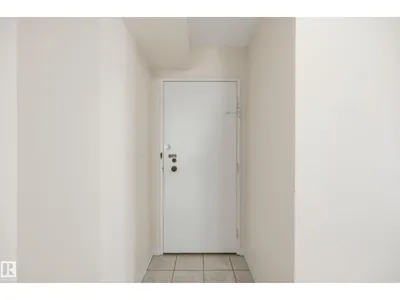
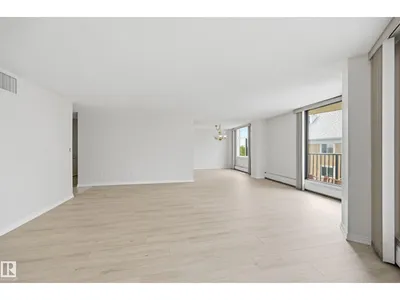
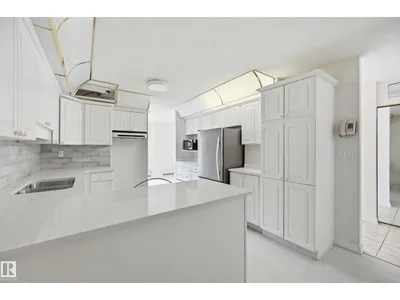
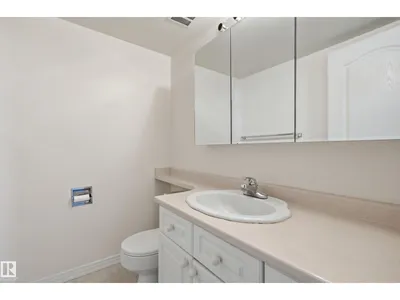
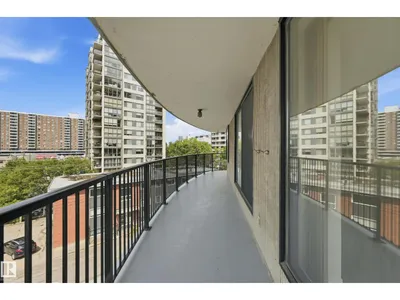
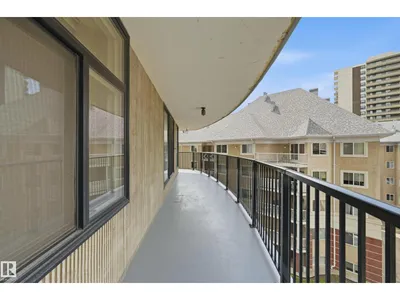
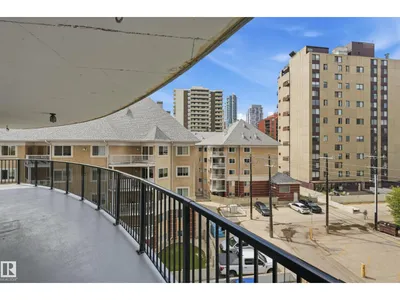
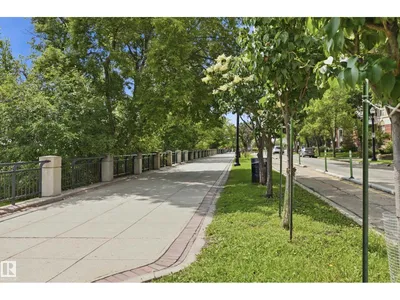
Stunning 1,413 sq. ft. executive corner condo with panoramic River Valley and downtown views, with all utilities included! Welcome to Victoria Plaza on prestigious Victoria Promenade. This beautifully renovated 2-bedroom suite offers bright, open-concept living with an expansive wraparound balcony showcasing breathtaking views. The updated kitchen features granite countertops, stainless steel appliances, and ample cabinetry, while luxury vinyl plank flooring and renovated bathrooms add modern style throughout. The spacious primary bedroom includes a 2-piece ensuite, plus in-suite storage and a heated underground parking stall. This quiet concrete building offers only four suites per floor and exceptional amenities, including an indoor pool, sauna, fitness room, and social lounge. Steps to River Valley trails, cafés, restaurants, Jasper Avenue, and downtown.
Details
- Type
- Apartment
- Bedrooms
- 2
- Bathrooms
- 2
- Living area
- 1,413 sq ft
- Year built
- 1973
- Neighbourhood
- Wîhkwêntôwin
- Heating
- Baseboard heaters, Coil Fan
- Basement
- None
- Condo fee
- $1,259 Monthly
Room dimensions
| Room | Level | Size |
|---|---|---|
| Living room | Main level | 6.25 × 6.90 meters |
| Dining room | Main level | 2.96 × 3.55 meters |
| Kitchen | Main level | 5.37 × 3.45 meters |
| Primary Bedroom | Main level | 4.31 × 5.81 meters |
| Bedroom 2 | Main level | 3.41 × 5.81 meters |
| Storage | Main level | 2.22 × 1.28 meters |
School zone
Schools this address is designated for
- Junior high
- Oliver, Westminster, Victoria (Edmonton Public)
- High school
- Victoria (Edmonton Public)
- Catholic
- Holy Child (0.9 km), St. Catherine (2.1 km), St. Joseph (1.8 km)
Public designations from Edmonton Public Schools attendance areas; Catholic schools shown are the nearest, as the Catholic board publishes no boundaries. Confirm with the school before relying on it.
Listing courtesy of Eddy Jomha, MaxWell Polaris. Data provided through the REALTOR.ca DDF® and deemed reliable but not guaranteed. Living area is as reported by the listing brokerage under the Residential Measurement Standard where it applies; verify before relying on it. View on REALTOR.ca.