
12819 45 ST NW
Homesteader, Edmonton, T5A2K3
$479,900
ActiveMLS® E4496846, updated Oct 18, 2026


All 65 photos

















About this home
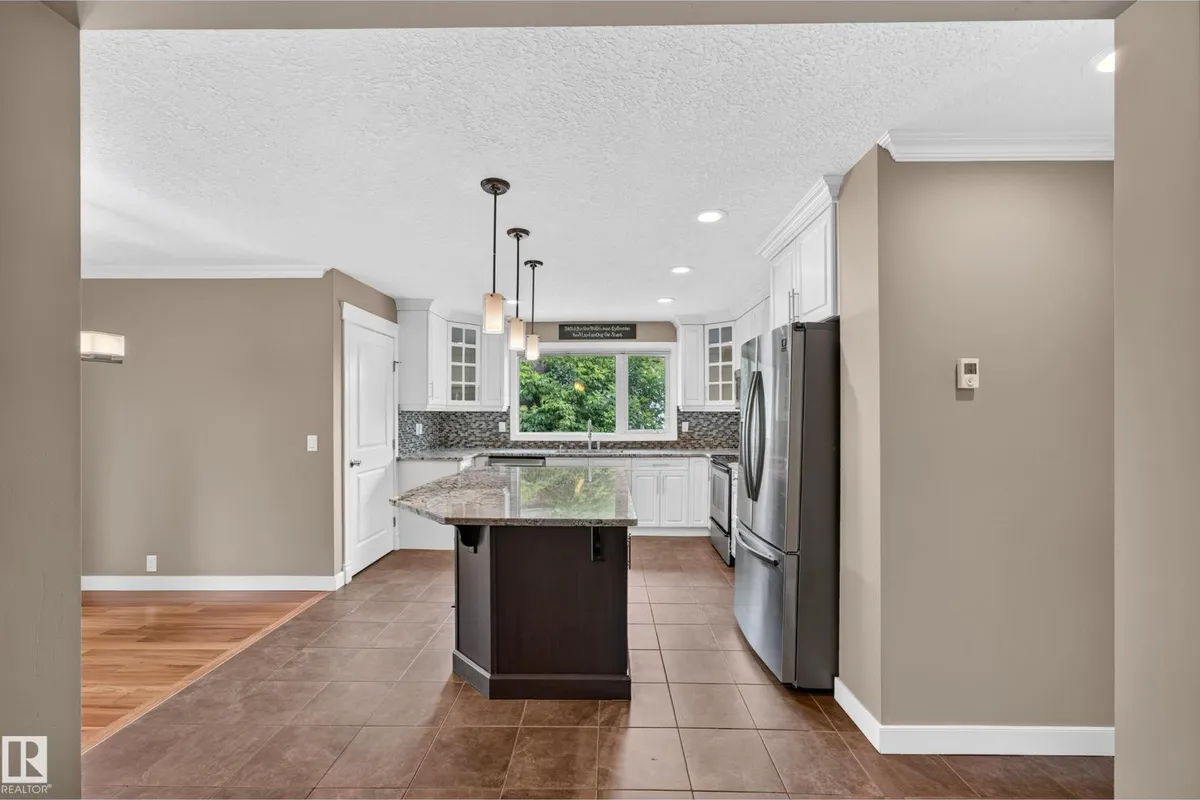
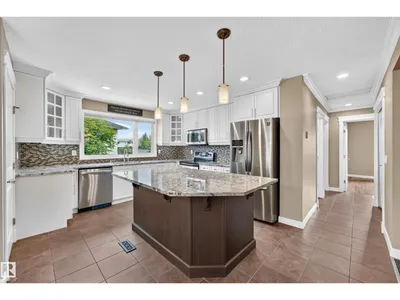
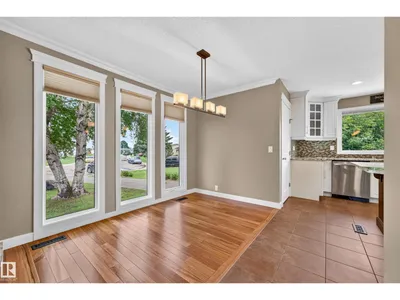
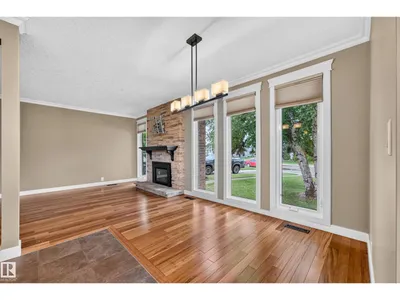
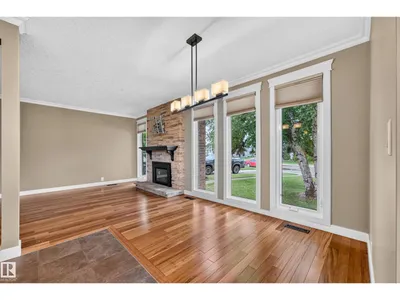
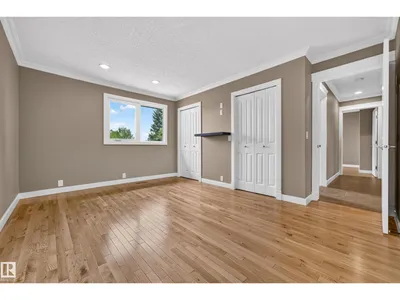
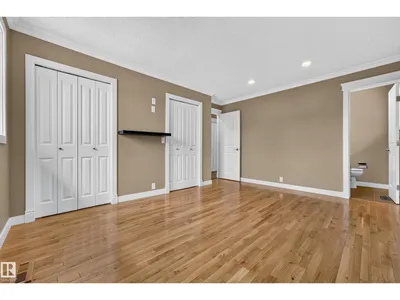
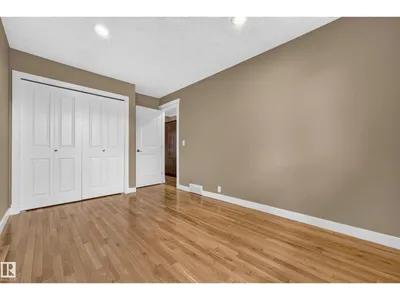
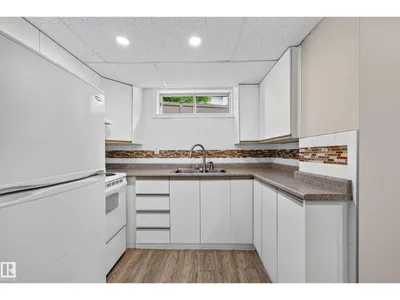
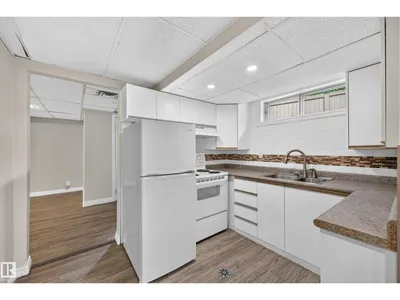
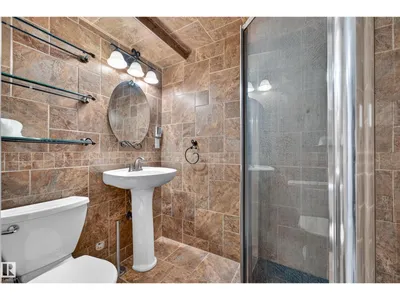
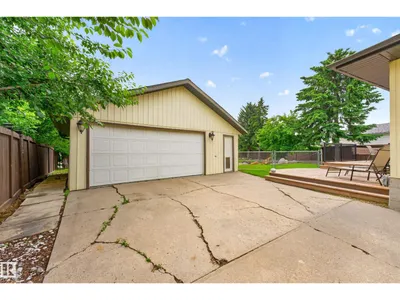
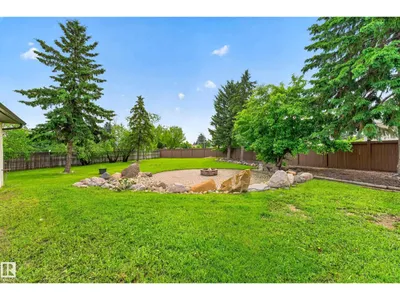
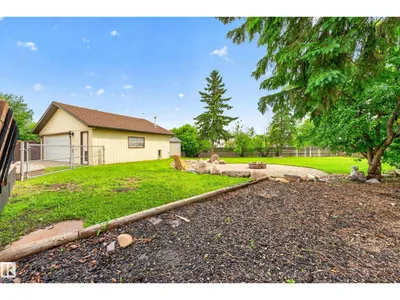
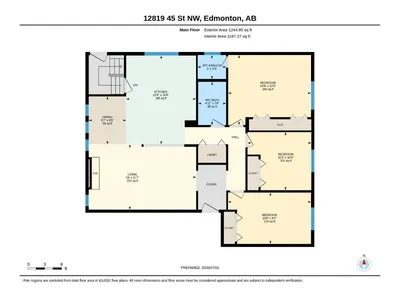
Beautifully updated bungalow in the family-friendly community of Homesteader! This well-maintained home offers a bright, open layout with HARDWOOD and tile flooring, HEATED FLOORS for added comfort, and TWO KITCHENS, providing excellent flexibility for extended family or multi-generational living. A SEPARATE side entrance offers direct access to the basement for added convenience. The spacious main level features large windows, a RENOVATED kitchen with a large island, and an inviting living room with a feature fireplace. Recent upgrades include shingles (2023), electrical upgrade (2016), and hot water tank (2025). Step outside to enjoy the massive rear balcony overlooking the FULLY FENCED backyard, perfect for entertaining or relaxing. The oversized HEATED 24 x26 double garage offers plenty of room for vehicles, storage, or a workshop. WALKING DISTANCE to schools, parks, and amenities, this move-in ready home offers comfort, space, and convenience.
Details
- Type
- House
- Bedrooms
- 3
- Bathrooms
- 3
- Living area
- 1,245 sq ft
- Year built
- 1974
- Neighbourhood
- Homesteader
- Heating
- Forced air
- Basement
- Finished, Full
Room dimensions
| Room | Level | Size |
|---|---|---|
| Living room | Main level | 3.52 × 5.79 meters |
| Dining room | Main level | 2.58 × 2.02 meters |
| Kitchen | Main level | 4.78 × 3.77 meters |
| Primary Bedroom | Main level | 3.77 × 4.46 meters |
| Bedroom 2 | Main level | 3.13 × 3.44 meters |
| Bedroom 3 | Main level | 2.77 × 4.48 meters |
School zone
Schools this address is designated for
- Elementary
- Homesteader (Edmonton Public)
- Junior high
- John D. Bracco (Edmonton Public)
- High school
- Eastglen (Edmonton Public)
- Catholic
- St. Maria Goretti (0.4 km), St. Elizabeth Seton (1.2 km), CCAC-Clareview (1.5 km)
Public designations from Edmonton Public Schools attendance areas; Catholic schools shown are the nearest, as the Catholic board publishes no boundaries. Confirm with the school before relying on it.
Listing courtesy of Justin Singh, Logic Realty. Data provided through the REALTOR.ca DDF® and deemed reliable but not guaranteed. Living area is as reported by the listing brokerage under the Residential Measurement Standard where it applies; verify before relying on it. View on REALTOR.ca.