
8630 108A ST NW
Garneau, Edmonton, T6E4M8
$624,900
ActiveMLS® E4496772, updated Jul 20, 2026


All 53 photos






About this home
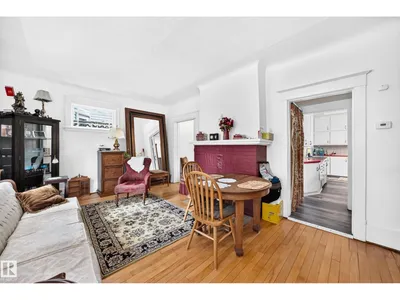
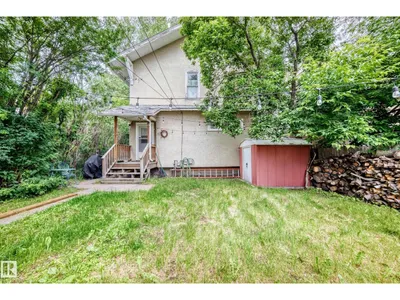
Prime redevelopment opportunity in Garneau! This two-storey home is positioned on a DC2-zoned lot ideal for land assembly or a four-storey walk-up project. One of Edmonton's most sought-after neighborhoods, it's just steps to the University of Alberta, vibrant Whyte Avenue, parks, and transit. With strong multi-family demand and appreciation upside, this is a strategic play for investors and developers. Opportunities abound in this high-potential location. Secure your foothold in Garneau today.
Details
- Type
- House
- Bedrooms
- 4
- Bathrooms
- 3
- Living area
- 1,461 sq ft
- Year built
- 1920
- Neighbourhood
- Garneau
- Heating
- Forced air
- Basement
- Unfinished, Full
Room dimensions
| Room | Level | Size |
|---|---|---|
| Living room | Main level | 3.82 × 5.99 meters |
| Dining room | Main level | 3.35 × 3.55 meters |
| Kitchen | Main level | 4.29 × 3.39 meters |
| Primary Bedroom | Upper Level | 2.62 × 3.78 meters |
| Bedroom 2 | Upper Level | 3.83 × 3.47 meters |
| Bedroom 3 | Upper Level | 3.83 × 3.48 meters |
| Bedroom 4 | Upper Level | 3.83 × 3.47 meters |
School zone
Schools this address is designated for
- Elementary
- Garneau (Edmonton Public)
- High school
- Strathcona (Edmonton Public)
- Catholic
- Our Lady of Mount Carmel (1.3 km), J.H. Picard (2.4 km)
Public designations from Edmonton Public Schools attendance areas; Catholic schools shown are the nearest, as the Catholic board publishes no boundaries. Confirm with the school before relying on it.
Listing courtesy of Trevor Matheson, Blackmore Real Estate. Data provided through the REALTOR.ca DDF® and deemed reliable but not guaranteed. Living area is as reported by the listing brokerage under the Residential Measurement Standard where it applies; verify before relying on it. View on REALTOR.ca.