
9383 226 ST NW
Secord, Edmonton, T5T7T2
$750,000
ActiveMLS® E4496732, updated Oct 10, 2026


All 71 photos











About this home
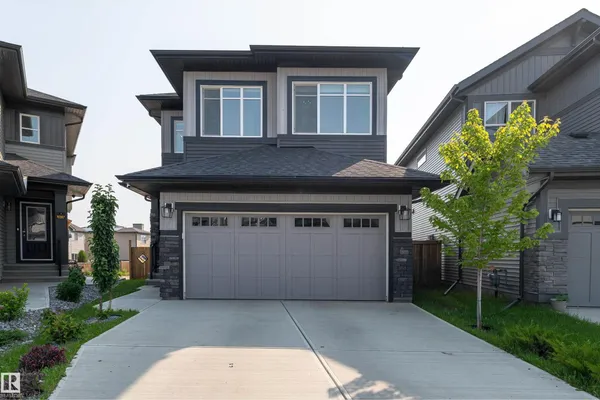
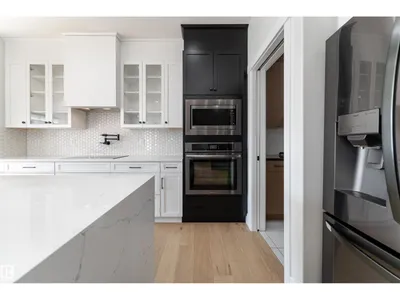
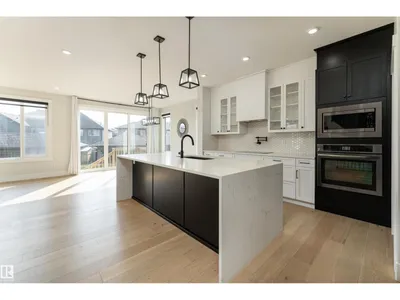
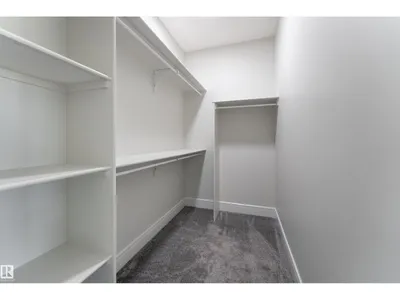
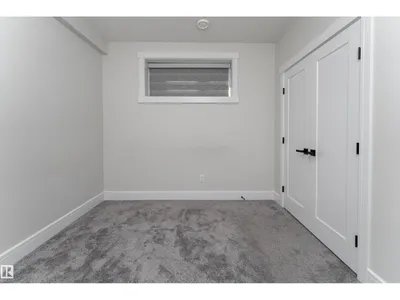
Prepare to fall in love with this 2,186 sq. ft. home, where luxurious finishes, sun-filled living spaces, and an expansive pie-shaped backyard create the perfect setting for family living. This 4-bedroom, 3.5-bath home features an open-concept main floor with soaring windows, designer lighting, and a floor-to-ceiling stone fireplace. The kitchen offers quartz countertops, a large island, premium built-in appliances, and a spice kitchen. Upstairs includes a spacious primary retreat with a spa-inspired 5-piece ensuite and walk-in closet, two additional bedrooms, a full bath, upper laundry, and a family room. The finished basement adds a rec room, fourth bedroom, full bath, and second fireplace. The west-facing front and east-facing backyard provide natural light throughout the day, while the oversized pie-shaped lot offers plenty of outdoor space. Ideally located steps from a scenic pond with walking trails, parks, schools, shopping, and golf. Some photos are virtually staged.
Details
- Type
- House
- Bedrooms
- 4
- Bathrooms
- 4
- Living area
- 2,186 sq ft
- Year built
- 2023
- Neighbourhood
- Secord
- Parking
- 4
- Heating
- Forced air
- Basement
- Finished, Full
Room dimensions
| Room | Level | Size |
|---|---|---|
| Living room | Main level | 3.41 × 4.85 meters |
| Dining room | Main level | 3.59 × 3.73 meters |
| Kitchen | Main level | 3.59 × 4.78 meters |
| Family room | Upper Level | 4.86 × 4.18 meters |
| Primary Bedroom | Upper Level | 5.51 × 5.42 meters |
| Bedroom 2 | Upper Level | 3.22 × 4.08 meters |
| Bedroom 3 | Upper Level | 3.71 × 3.47 meters |
| Bedroom 4 | Basement | 3.37 × 3.61 meters |
| Recreation room | Basement | 6.57 × 4.57 meters |
| Utility room | Basement | 3.37 × 2.90 meters |
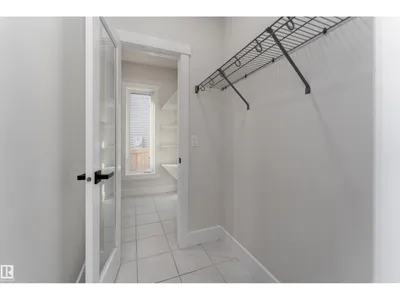
| Pantry | Main level | 1.81 × 3.91 meters |
School zone
Schools this address is designated for
- Elementary
- David Thomas King (Edmonton Public)
- Junior high
- David Thomas King (Edmonton Public)
- High school
- Jasper Place (Edmonton Public)
- Catholic
- St. Josephine Bakhita (0.8 km), St. Oscar Romero (5.9 km)
Public designations from Edmonton Public Schools attendance areas; Catholic schools shown are the nearest, as the Catholic board publishes no boundaries. Confirm with the school before relying on it.
Listing courtesy of Zane Beddow, Exp Realty. Data provided through the REALTOR.ca DDF® and deemed reliable but not guaranteed. Living area is as reported by the listing brokerage under the Residential Measurement Standard where it applies; verify before relying on it. View on REALTOR.ca.