
10357 149 ST NW
Grovenor, Edmonton, T5P1L4
$579,000
ActiveMLS® E4496718, updated Jul 4, 2026


All 30 photos









About this home
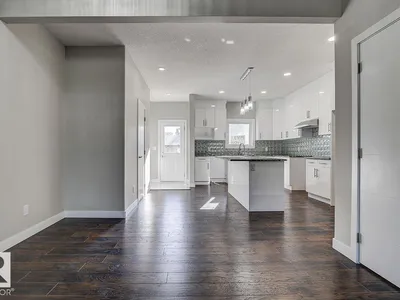
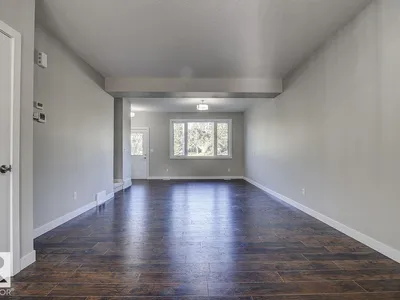
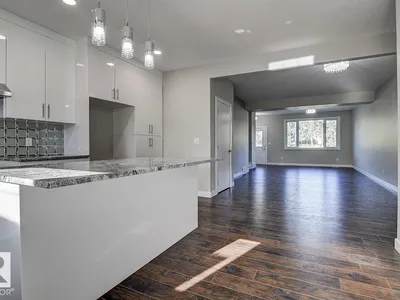
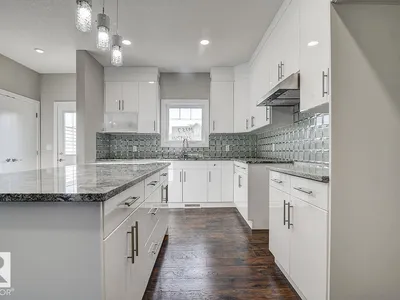
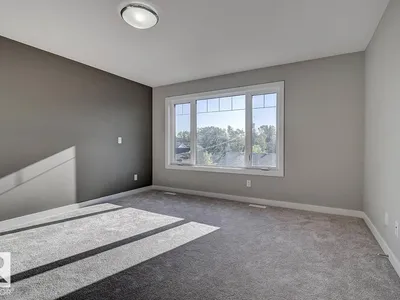
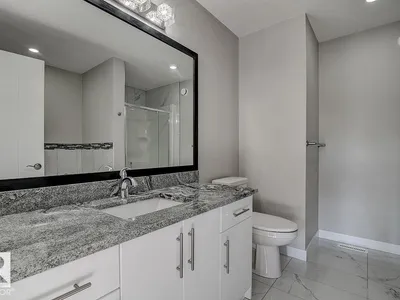
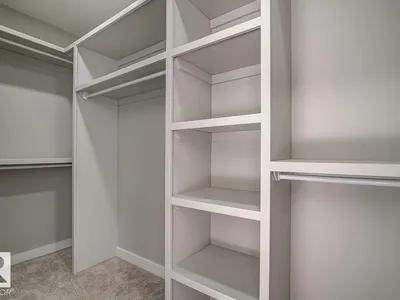
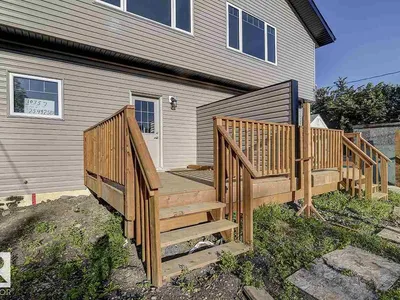
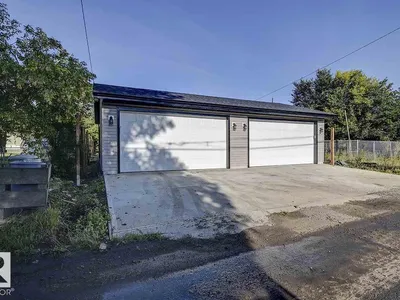
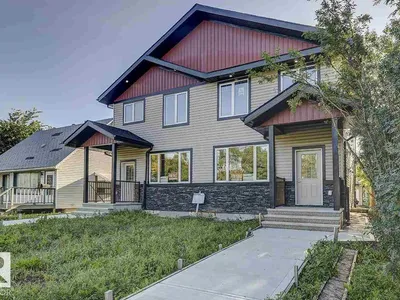
Fantastic investment opportunity in the highly sought-after community of Grovenor! This beautiful half duplex offers the perfect blend of style, comfort, and convenience—just steps from the new LRT line, with quick access to downtown and only 10 minutes to West Edmonton Mall. The open-concept main floor features modern design and high-quality finishes, including durable laminate flooring, a spacious kitchen with granite countertops, ceramic tile backsplash, sleek white cabinetry, and stainless steel appliances. Upstairs, a wide stairwell—ideal for moving furniture—leads to three generous bedrooms and two full bathrooms. The primary bedroom faces east for bright morning light, while the other two enjoy warm western exposure. Bathrooms feature stylish ceramic tile, and the bedrooms offer plush carpeting for added comfort. Completing this impressive home is a legal basement suite with a large living area, one bedroom, and a full bathroom—perfect for rental income or multi-generational living.
Details
- Type
- Duplex
- Bedrooms
- 4
- Bathrooms
- 4
- Living area
- 1,543 sq ft
- Year built
- 2018
- Neighbourhood
- Grovenor
- Heating
- Forced air
- Basement
- Finished, Full, Suite
Room dimensions
| Room | Level | Size |
|---|---|---|
| Living room | Main level | 6.52 × 3.98 meters |
| Dining room | Main level | 3.57 × 2.55 meters |
| Kitchen | Main level | 5.12 × 3.13 meters |
| Primary Bedroom | Upper Level | 4.36 × 4.05 meters |
| Bedroom 2 | Upper Level | 2.81 × 2.55 meters |
| Bedroom 3 | Upper Level | 3.67 × 2.69 meters |
| Bedroom 4 | Basement | |
| Laundry room | Upper Level | 1.65 × 1.19 meters |
School zone
Schools this address is designated for
- Elementary
- Grovenor (Edmonton Public)
- Junior high
- Westminster (Edmonton Public)
- High school
- Ross Sheppard (Edmonton Public)
- Catholic
- Holy Cross (0.3 km), Archbishop MacDonald (1.1 km)
Public designations from Edmonton Public Schools attendance areas; Catholic schools shown are the nearest, as the Catholic board publishes no boundaries. Confirm with the school before relying on it.
Listing courtesy of Dragic Janjic, REMAX River City. Data provided through the REALTOR.ca DDF® and deemed reliable but not guaranteed. Living area is as reported by the listing brokerage under the Residential Measurement Standard where it applies; verify before relying on it. View on REALTOR.ca.