
#404 1080 MCCONACHIE BV NW
McConachie Area, Edmonton, T5Y0K8
$165,000
ActiveMLS® E4496702, updated Oct 15, 2026


All 35 photos




About this home
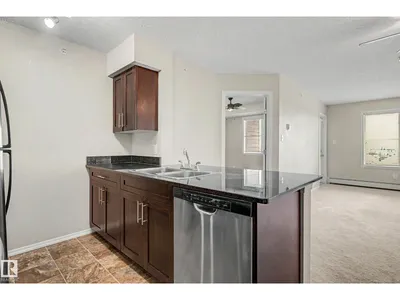
Welcome to this move-in ready top-floor condo offering the perfect combination of comfort, style, and convenience! This bright and well-maintained home features two spacious bedrooms and two full bathrooms, providing an ideal layout for first-time buyers, downsizers, or roommates. The modern kitchen is designed to impress with beautiful granite countertops, rich dark maple cabinetry, stainless steel appliances, and plenty of workspace for everyday living and entertaining. The open-concept living and dining area is filled with natural light and flows seamlessly onto the large private balcony, where you can relax and take in the panoramic views. Additional highlights include in-suite laundry with a stacked washer and dryer, plus the rare bonus of two outdoor parking stalls—offering added value and convenience. Ideally located with quick access to Anthony Henday Drive, commuting anywhere in the city is a breeze.
Details
- Type
- Apartment
- Bedrooms
- 2
- Bathrooms
- 2
- Living area
- 762 sq ft
- Year built
- 2013
- Neighbourhood
- McConachie Area
- Parking
- 2
- Heating
- Hot water radiator heat
- Basement
- None, Other, See Remarks
- Condo fee
- $456 Monthly
Room dimensions
| Room | Level | Size |
|---|---|---|
| Living room | Main level | |
| Dining room | Main level | |
| Kitchen | Main level | |
| Den | Main level | |
| Primary Bedroom | Main level | |
| Bedroom 2 | Main level |
School zone
Schools this address is designated for
- Elementary
- Soraya Hafez (Edmonton Public)
- Junior high
- Steele Heights (Edmonton Public)
- High school
- M.E. LaZerte (Edmonton Public)
- Catholic
- Christ the King (0.4 km), CCAC-Clareview (4.1 km)
Public designations from Edmonton Public Schools attendance areas; Catholic schools shown are the nearest, as the Catholic board publishes no boundaries. Confirm with the school before relying on it.
Listing courtesy of Richard Widynowski, Liv Real Estate. Data provided through the REALTOR.ca DDF® and deemed reliable but not guaranteed. Living area is as reported by the listing brokerage under the Residential Measurement Standard where it applies; verify before relying on it. View on REALTOR.ca.