
1036 Lakeland CR
Lakeland Village, Sherwood Park, T8H1J2
$129,000
ActiveMLS® E4496648, updated Sep 16, 2026
All 29 photos

About this home
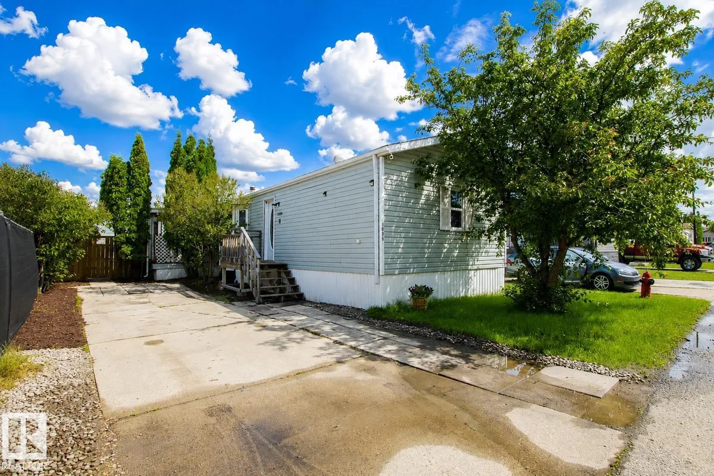
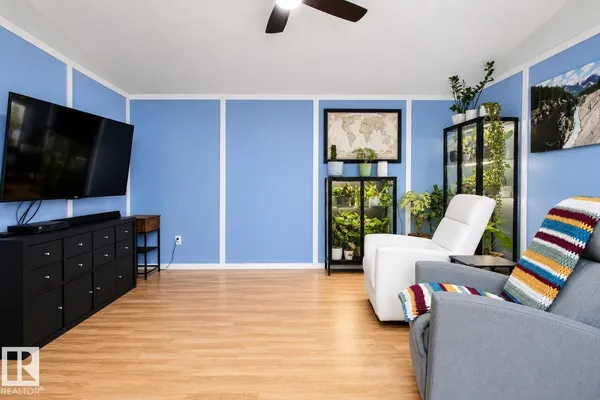
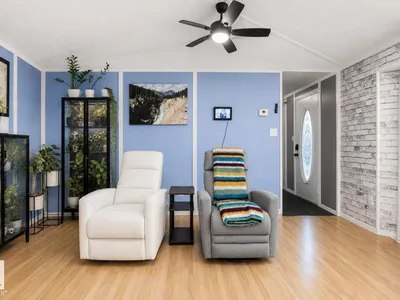
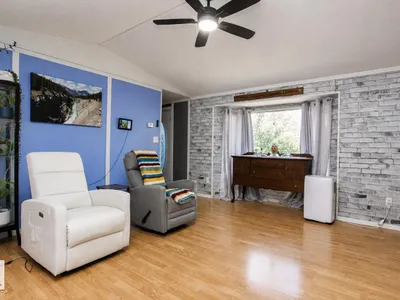
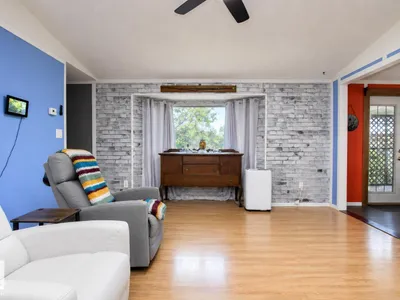
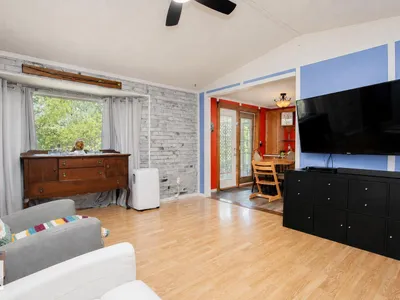
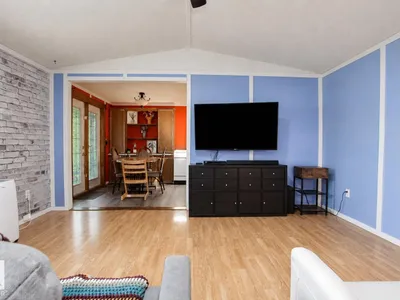
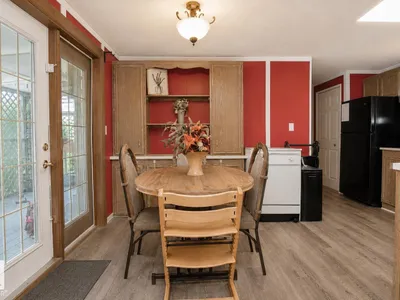
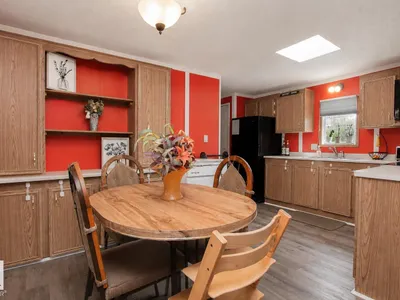
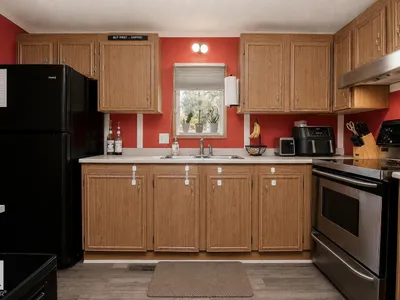
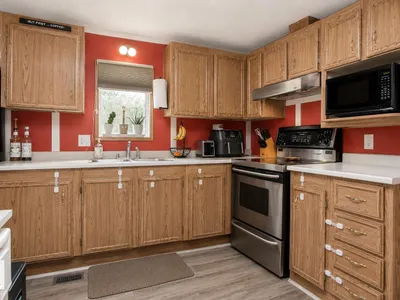
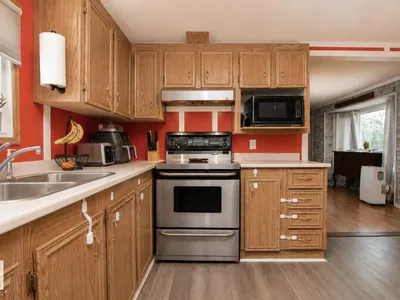
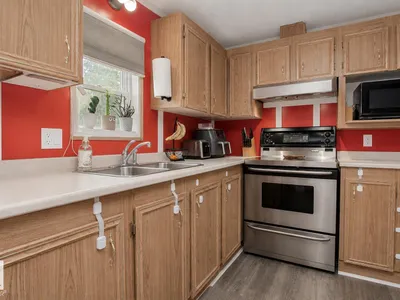
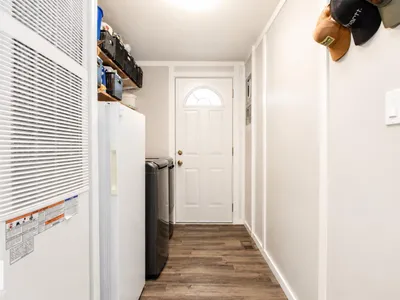
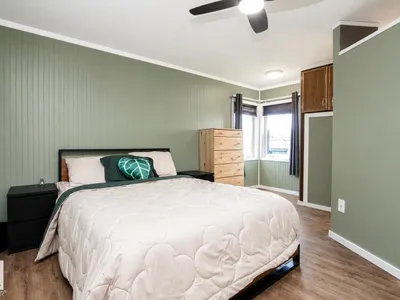
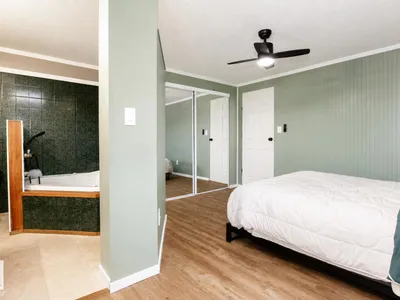
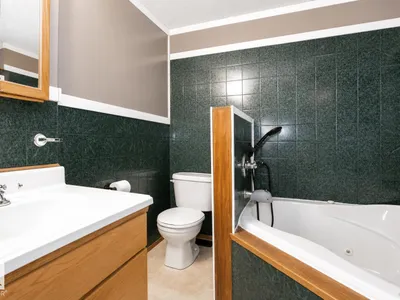
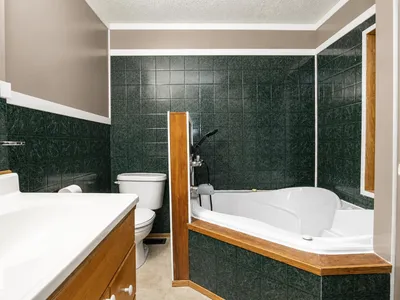
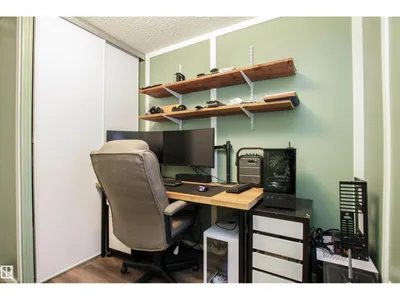
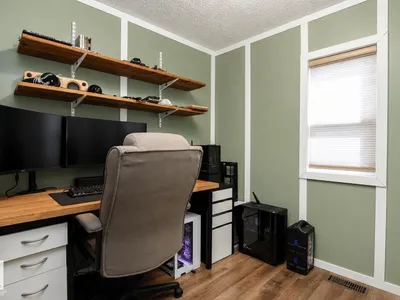
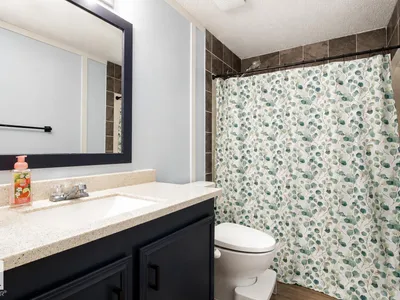
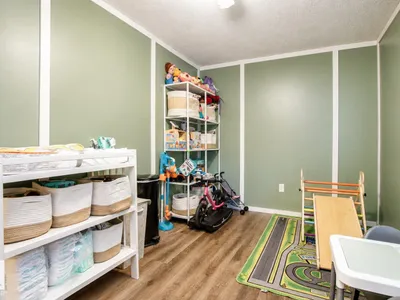
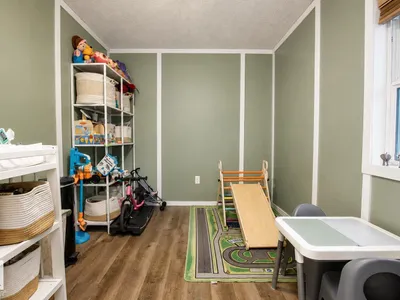
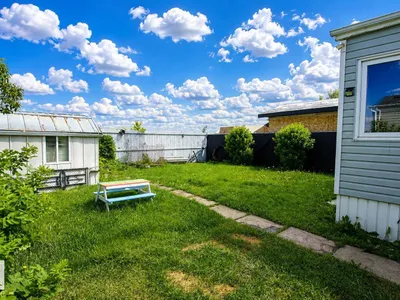
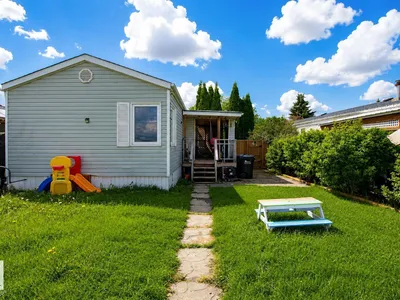
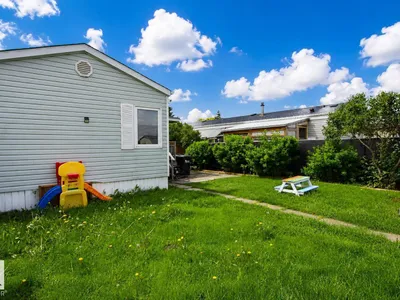
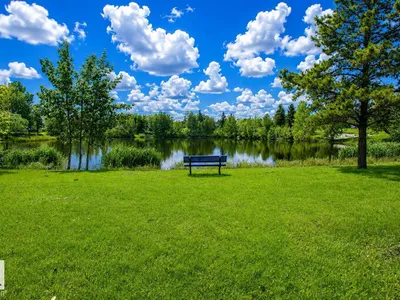
Comfort and affordable living in the heart of Sherwood Park! This home offers the perfect blend of convenience, space and affordability in a community that is close to parks, recreation centres, shopping, and Highway 16 for a quick and easy Edmonton commute. The open concept living area features a large bay window offering plenty of natural light. The kitchen boasts ample cabinetry and a functional layout. This thoughtful floor plan places the generous sized primary bedroom at its own end of the home, complete with a four piece ensuite and backyard views. On the other end there are two additional bedrooms as well as a four piece bathroom; an ideal setup for kids, guests, or an at home office. Step out of the dining space onto the covered deck; perfect for summer BBQ's and morning coffees. Furnace, HWT and Washer/Dryer 2024
Details
- Type
- Mobile Home
- Bedrooms
- 3
- Bathrooms
- 2
- Living area
- 1,097 sq ft
- Year built
- 1990
- Neighbourhood
- Lakeland Village
- Heating
- Forced air
Room dimensions
| Room | Level | Size |
|---|---|---|
| Primary Bedroom | Main level | |
| Bedroom 2 | Main level | |
| Bedroom 3 | Main level |
Listing courtesy of Amber Sieben, Royal LePage Prestige Realty. Data provided through the REALTOR.ca DDF® and deemed reliable but not guaranteed. Living area is as reported by the listing brokerage under the Residential Measurement Standard where it applies; verify before relying on it. View on REALTOR.ca.