
#13 850 Secord BV NW
Secord, Edmonton, T5T1K8
$369,900
ActiveMLS® E4496629, updated Oct 1, 2026


All 39 photos













About this home
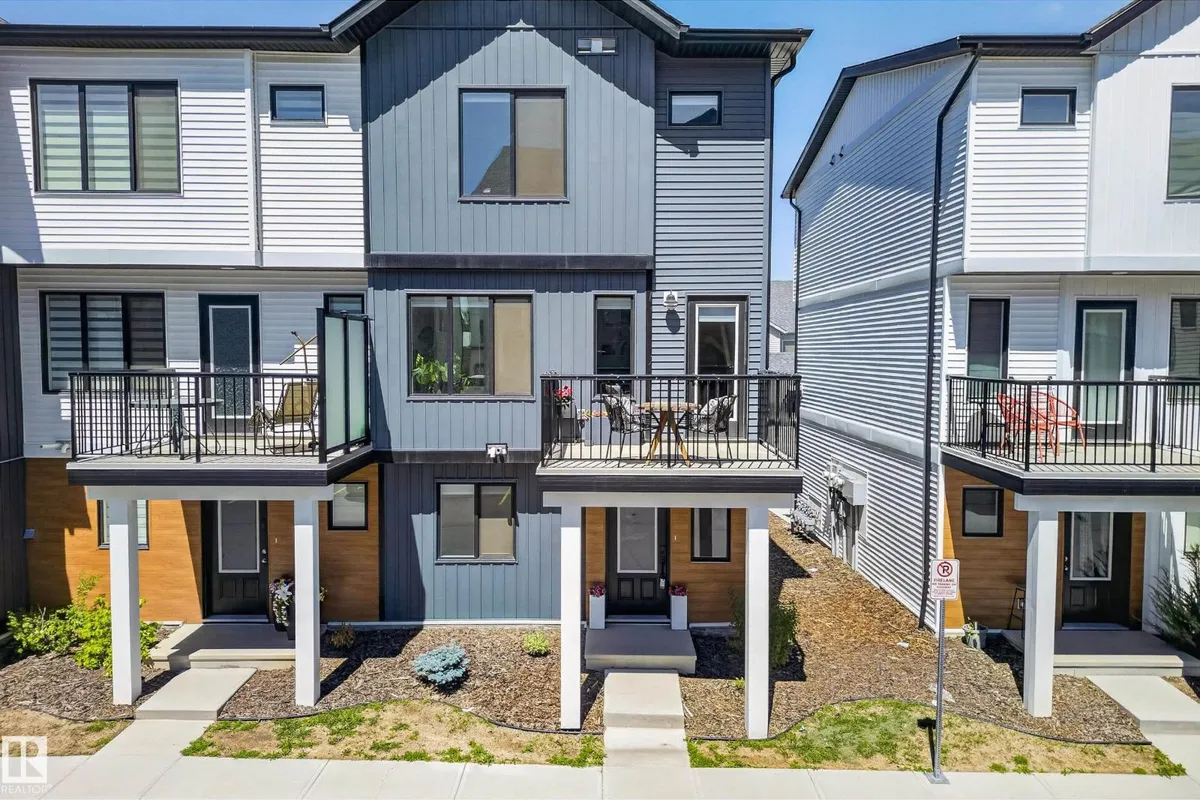
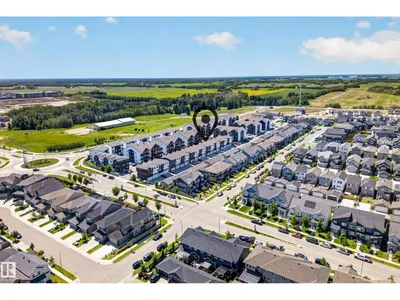
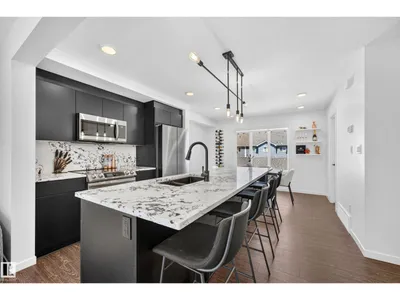
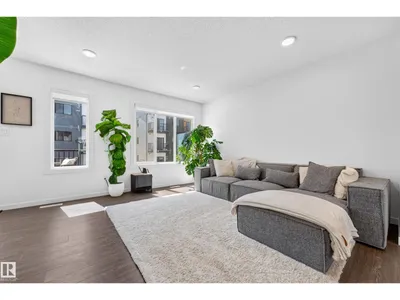
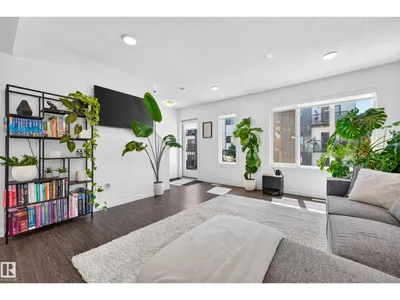
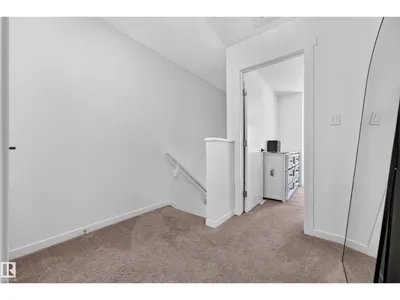
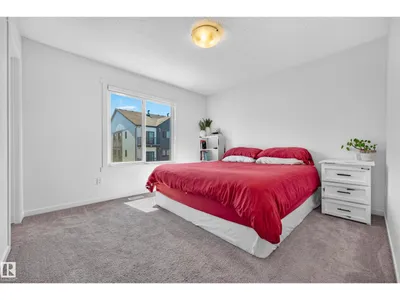
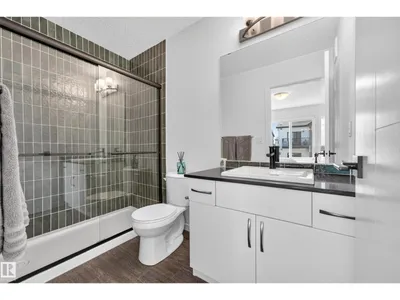
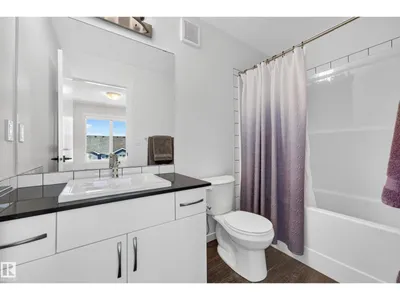
Move-in ready and loaded with upgrades, this stunning Streetside corner-unit townhome offers over 1,400 sq ft of bright, modern living space. The open-concept main floor showcases a stylish kitchen with stainless steel appliances, a large island, upgraded countertops, designer backsplash, and plenty of room to entertain. Enjoy your private deck with a gas BBQ hookup, perfect for summer evenings. Upstairs features two spacious primary suites, each with a walk-in closet and private ensuite, plus convenient upper-floor laundry. The lower level includes a dedicated office/den, ideal for working from home or a flex space. Complete with a double attached garage, private driveway, and contemporary finishes throughout. Located close to schools, shopping, restaurants, parks, walking trails, and public transit, this low-maintenance home offers the perfect combination of style, comfort, and convenience.
Details
- Type
- Row / Townhouse
- Bedrooms
- 2
- Bathrooms
- 3
- Living area
- 1,404 sq ft
- Year built
- 2022
- Neighbourhood
- Secord
- Parking
- 4
- Heating
- Forced air
- Basement
- None
- Condo fee
- $224 Monthly
Room dimensions
| Room | Level | Size |
|---|---|---|
| Living room | Main level | 4.16 × 4.04 meters |
| Dining room | Main level | 3.80 × 2.30 meters |
| Kitchen | Main level | 3.97 × 2.94 meters |
| Den | Lower level | 2.94 × 2.08 meters |
| Primary Bedroom | Upper Level | 4.18 × 4.41 meters |
| Bedroom 2 | Upper Level | 3.82 × 3.30 meters |
School zone
Schools this address is designated for
- Elementary
- David Thomas King (Edmonton Public)
- Junior high
- David Thomas King (Edmonton Public)
- High school
- Jasper Place (Edmonton Public)
- Catholic
- St. Josephine Bakhita (0.8 km), St. Oscar Romero (5.7 km)
Public designations from Edmonton Public Schools attendance areas; Catholic schools shown are the nearest, as the Catholic board publishes no boundaries. Confirm with the school before relying on it.
Listing courtesy of Jodi Netelenbos, Century 21 Masters. Data provided through the REALTOR.ca DDF® and deemed reliable but not guaranteed. Living area is as reported by the listing brokerage under the Residential Measurement Standard where it applies; verify before relying on it. View on REALTOR.ca.