
#406 16235 51 ST NW
Hollick-Kenyon, Edmonton, T5Y0V3
$219,900
ActiveMLS® E4496583, updated Aug 3, 2026

All 56 photos




















About this home
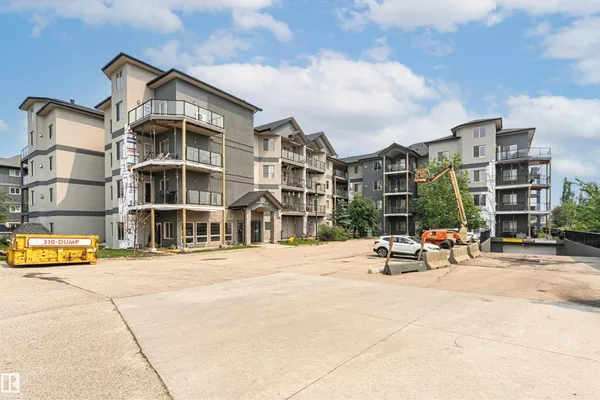
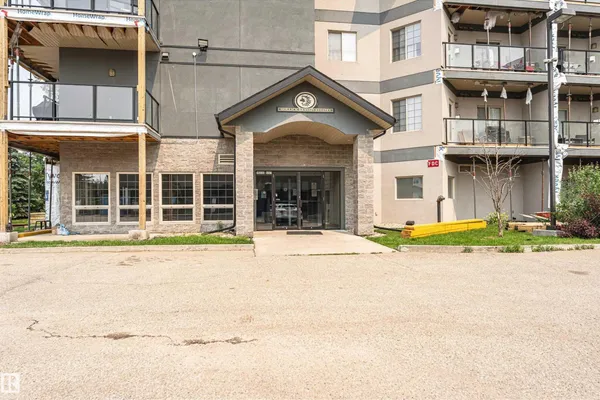
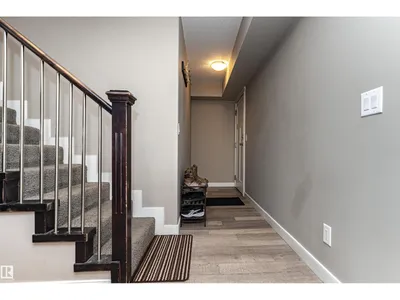
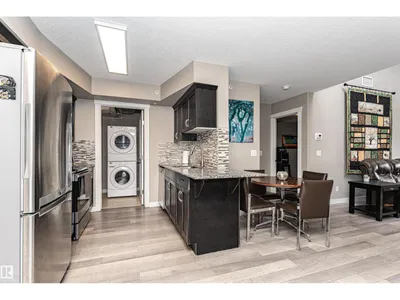
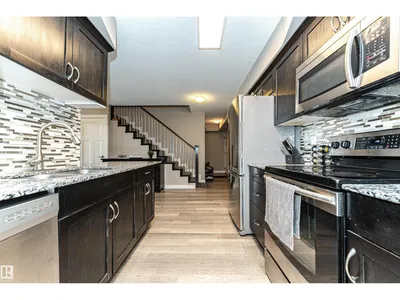
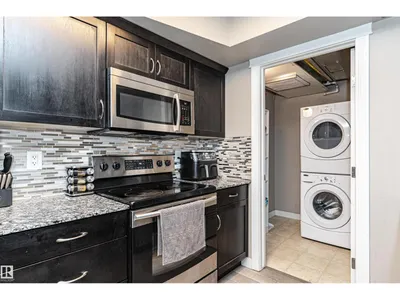
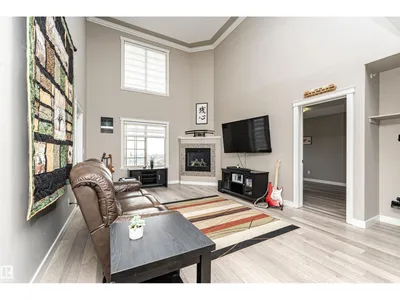
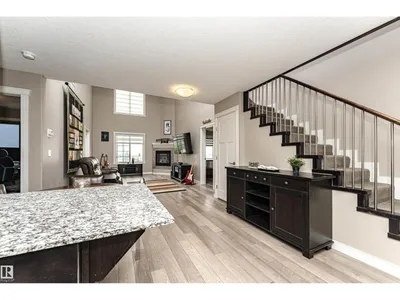
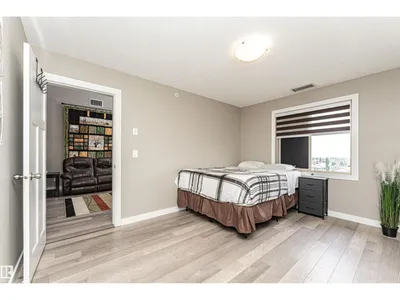
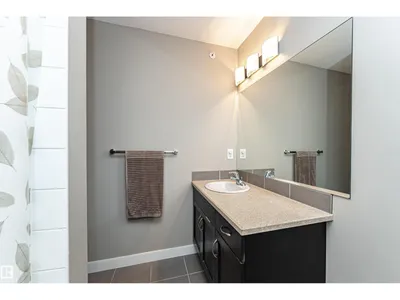
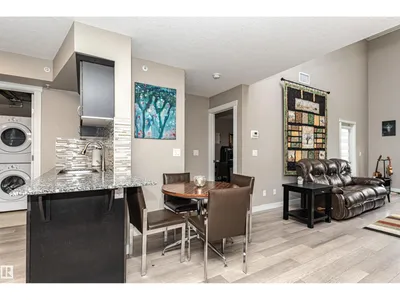
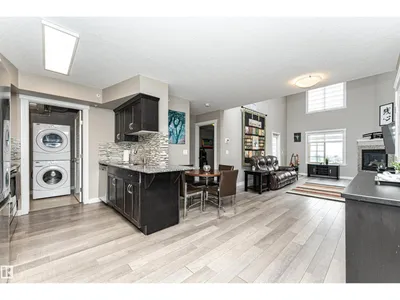
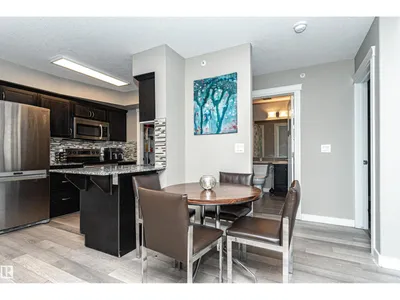
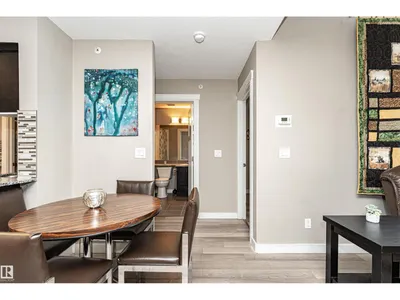
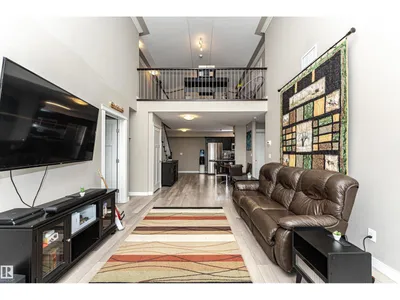
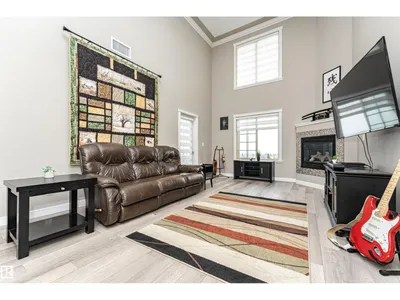
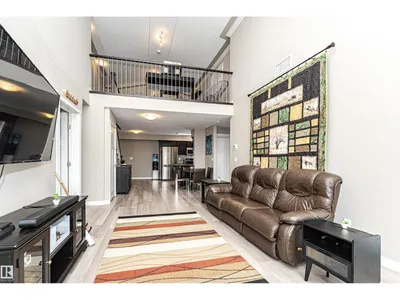
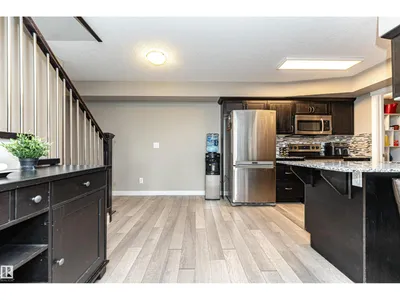
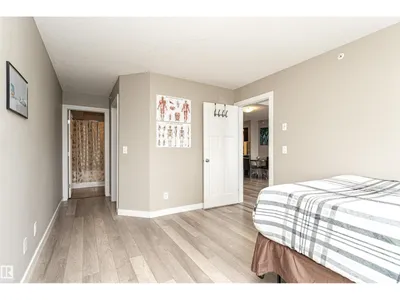
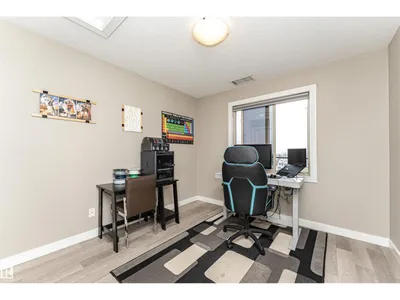
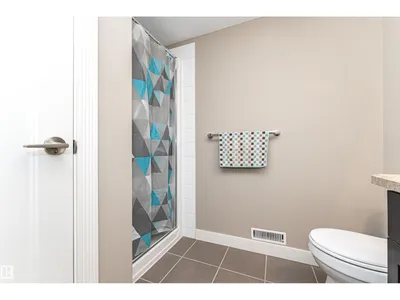
AFFORDABLE AND FULL OF CHARACTER!! This 2-bedroom, 3-bath condo has it all—including a spacious bonus loft! Step into the open foyer and be greeted by soaring two-story ceiling in the living room, filling the space with light and airiness. The modern kitchen features rich dark cabinets, sleek granite counters, and plenty of room for cooking and entertaining. The primary suite includes a walk-in closet and private 4-piece ensuite, while the second bedroom is just steps from another 4-piece bath. Upstairs, a huge bonus room overlooking the living space with its own 3-piece bath, offers endless options for a home office, lounge, or guest bedroom. Outside you'll love the view from your oversized balcony with gas hook-up for your BBQ. With in-suite laundry, smart design throughout, and underground titled parking stall, this unique home blends style, comfort, and value. Don’t wait—places like this are rare to find! Come see it today!
Details
- Type
- Apartment
- Bedrooms
- 2
- Bathrooms
- 3
- Living area
- 1,382 sq ft
- Year built
- 2011
- Neighbourhood
- Hollick-Kenyon
- Parking
- 1
- Heating
- Coil Fan
- Basement
- None
- Condo fee
- $870 Monthly
Room dimensions
| Room | Level | Size |
|---|---|---|
| Living room | Main level | 4.40 × 5.57 meters |
| Dining room | Main level | 3.54 × 4.38 meters |
| Kitchen | Main level | 4.68 × 2.53 meters |
| Family room | Upper Level | 5.79 × 5.07 meters |
| Primary Bedroom | Main level | 3.25 × 6.15 meters |
| Bedroom 2 | Main level | 3.07 × 3.26 meters |
| Laundry room | Main level | 1.82 × 1.69 meters |
School zone
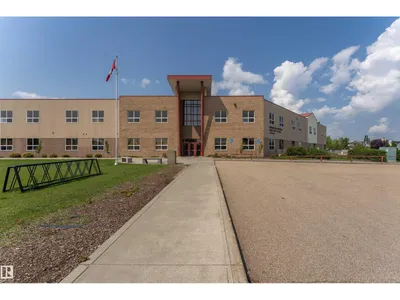
Schools this address is designated for
- Elementary
- Dr. Donald Massey (Edmonton Public)
- Junior high
- Dr. Donald Massey (Edmonton Public)
- High school
- M.E. LaZerte (Edmonton Public)
- Catholic
- Christ the King (1.2 km), CCAC-Clareview (2.6 km)
Public designations from Edmonton Public Schools attendance areas; Catholic schools shown are the nearest, as the Catholic board publishes no boundaries. Confirm with the school before relying on it.
Listing courtesy of Linda Getzlaf, RE/MAX Real Estate. Data provided through the REALTOR.ca DDF® and deemed reliable but not guaranteed. Living area is as reported by the listing brokerage under the Residential Measurement Standard where it applies; verify before relying on it. View on REALTOR.ca.