
18126 98 AV NW
La Perle, Edmonton, T5T3H6
$415,000
ActiveMLS® E4496560, updated Oct 5, 2026


All 75 photos











About this home
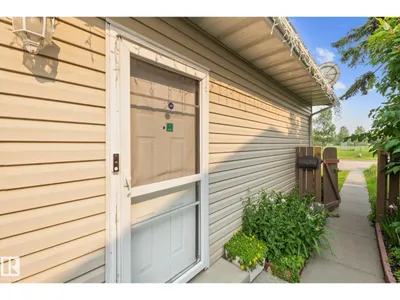
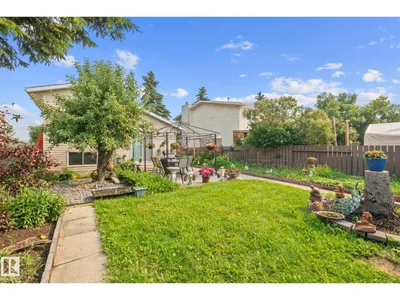
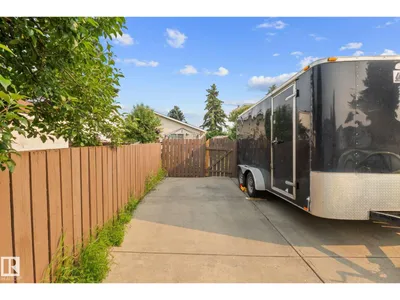
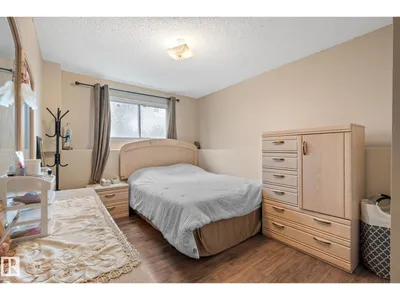
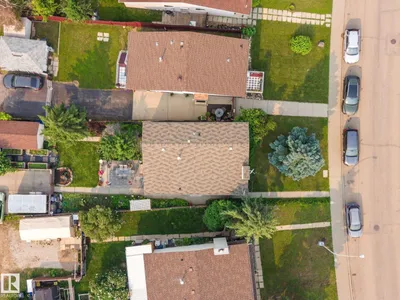
Welcome to this beautifully maintained home in the heart of La Perle, offering nearly 1,800 sq.ft. of total living space with a layout designed to accommodate growing families and everyday living. From the moment you arrive, it’s clear this home has been exceptionally cared for over the years. Located directly across from a large green space, you can enjoy endless opportunities for outdoor recreation just steps from your front door. Inside, you will find charm and inviting space designed for comfort and functionality. Outside, enjoy the fully landscaped yard where family and friends can relax, garden, entertain, or spend summer evenings appreciating the mature apple tree and its seasonal harvest. This home is within walking distance to schools, playgrounds, public transit, shopping, everyday amenities, and with quick access to major routes, this home offers the perfect balance of convenience and community in one of West Edmonton’s most established family-friendly neighbourhoods.
Details
- Type
- House
- Bedrooms
- 4
- Bathrooms
- 2
- Living area
- 874 sq ft
- Year built
- 1980
- Neighbourhood
- La Perle
- Heating
- Forced air
- Basement
- Finished, Full
Room dimensions
| Room | Level | Size |
|---|---|---|
| Living room | Main level | |
| Dining room | Main level | |
| Kitchen | Main level | |
| Primary Bedroom | Upper Level | |
| Bedroom 2 | Upper Level | |
| Bedroom 3 | Lower level | |
| Bedroom 4 | Lower level |
School zone
Schools this address is designated for
- Elementary
- LaPerle (Edmonton Public)
- High school
- Jasper Place (Edmonton Public)
- Catholic
- St. Benedict (0.9 km), St. Thomas More (2.0 km), St. Francis Xavier (2.2 km)
Public designations from Edmonton Public Schools attendance areas; Catholic schools shown are the nearest, as the Catholic board publishes no boundaries. Confirm with the school before relying on it.
Listing courtesy of Gisella Rullo, Century 21 Leading. Data provided through the REALTOR.ca DDF® and deemed reliable but not guaranteed. Living area is as reported by the listing brokerage under the Residential Measurement Standard where it applies; verify before relying on it. View on REALTOR.ca.