
20032 131 AV NW
Trumpeter Area, Edmonton, T5S0E2
$449,900
ActiveMLS® E4496534, updated Oct 7, 2026


All 65 photos





















About this home
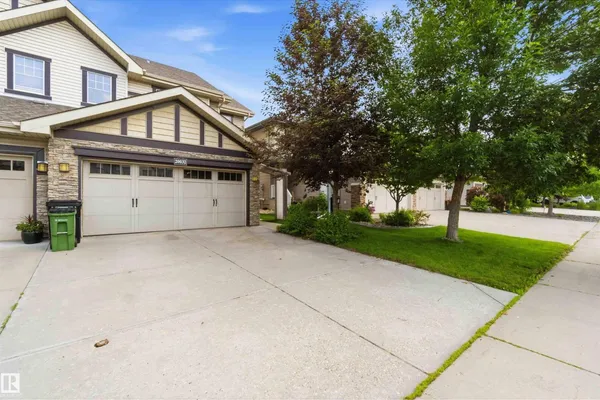
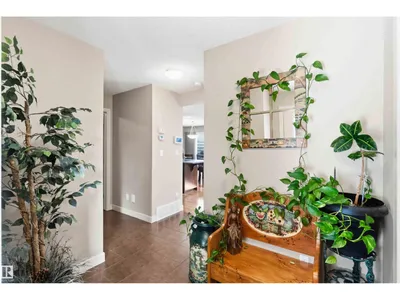
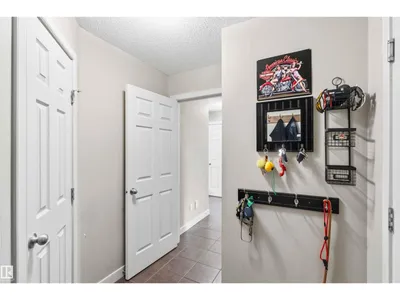
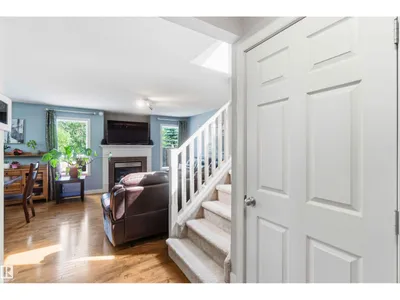
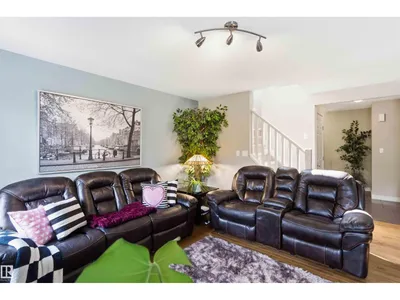
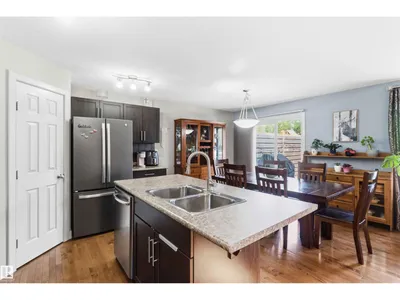
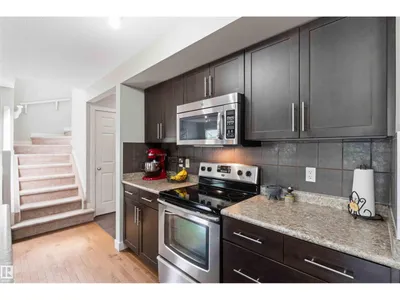
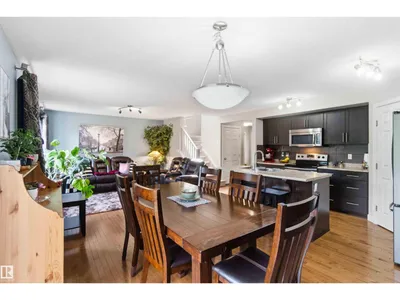
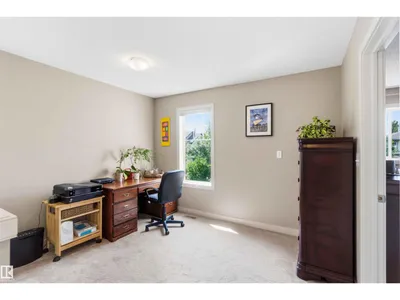
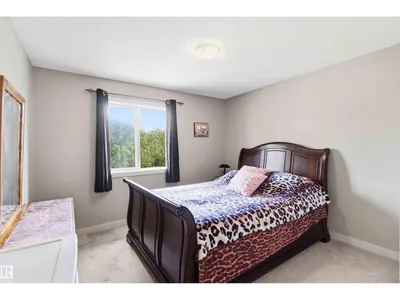
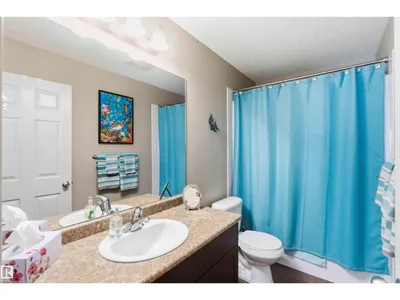
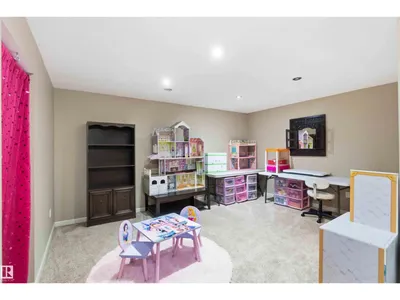
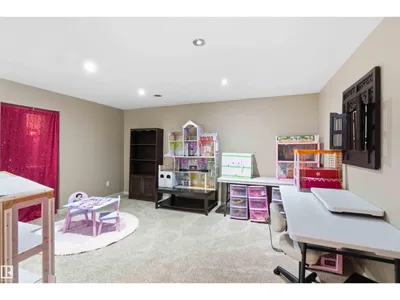
BACKYARD SERENITY! Don't miss this massive duplex backing onto a peaceful green space and forest in the highly desirable Trumpeter area. The main floor welcomes you with an inviting foyer that flows seamlessly into an open-concept great room and island kitchen, both featuring beautiful hardwood flooring. The kitchen offers ample cabinet space and a convenient walk-through pantry leading to the mudroom, a 2-piece bathroom, and access to the double attached garage. Cozy up by the great room's gas fireplace or look out the large windows at your private view. The spacious dining nook features patio doors opening onto a large, private deck with a modern glass railing—a perfect nature retreat! Upstairs, you'll find a generous primary suite with a 4-piece ensuite, a bright bonus/flex room, a dedicated upstairs laundry room, a 4-piece main bath, and two additional great-sized bedrooms. The basement is nearly complete, offering a massive recreation room and a 4th bedroom/office behind elegant double glass doors.
Details
- Type
- Duplex
- Bedrooms
- 4
- Bathrooms
- 3
- Living area
- 1,690 sq ft
- Year built
- 2011
- Neighbourhood
- Trumpeter Area
- Parking
- 4
- Heating
- Forced air
- Basement
- Partially finished, Full
Room dimensions
| Room | Level | Size |
|---|---|---|
| Living room | Main level | 3.87 × 4.07 meters |
| Dining room | Main level | 3.03 × 3.63 meters |
| Kitchen | Main level | 2.04 × 2.72 meters |
| Primary Bedroom | Upper Level | 4.01 × 4.40 meters |
| Bedroom 2 | Upper Level | 3.65 × 3.43 meters |
| Bedroom 3 | Upper Level | 3.65 × 3.43 meters |
| Bedroom 4 | Basement | 2.96 × 3.46 meters |
| Bonus Room | Upper Level | 2.89 × 3.58 meters |
School zone
Schools this address is designated for
- Elementary
- David Thomas King (Edmonton Public)
- Junior high
- David Thomas King (Edmonton Public)
- High school
- Jasper Place (Edmonton Public)
- Catholic
- Albert Lacombe Catholic Elementary School (3.7 km), Vincent J Maloney Catholic School (5.5 km), St. Gabriel Education Centre (5.3 km)
Public designations from Edmonton Public Schools attendance areas; Catholic schools shown are the nearest, as the Catholic board publishes no boundaries. Confirm with the school before relying on it.
Listing courtesy of Karen Moe, Royal Lepage Arteam Realty. Data provided through the REALTOR.ca DDF® and deemed reliable but not guaranteed. Living area is as reported by the listing brokerage under the Residential Measurement Standard where it applies; verify before relying on it. View on REALTOR.ca.