
#409 10145 109 st NW
Downtown (Edmonton), Edmonton, T5J3M5
$124,900
ActiveMLS® E4496531, updated Oct 15, 2026


All 27 photos












About this home
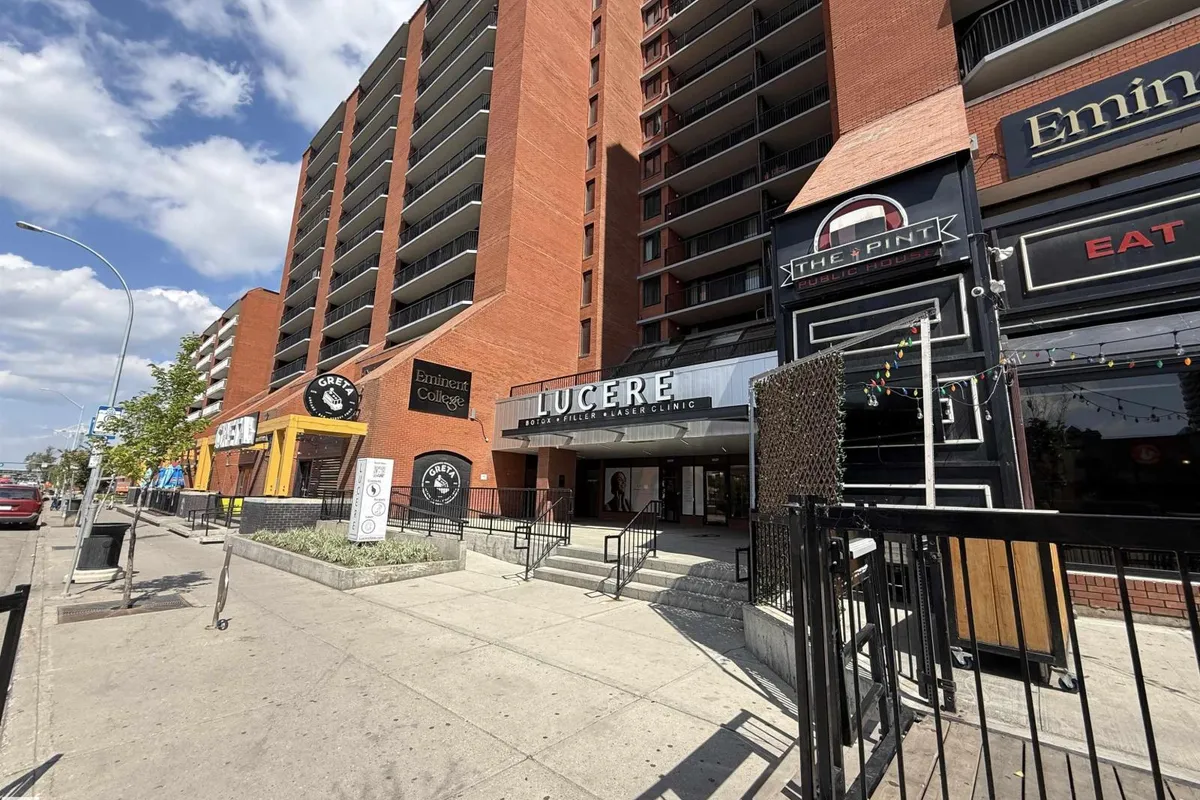
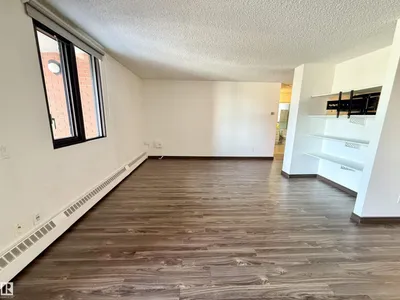
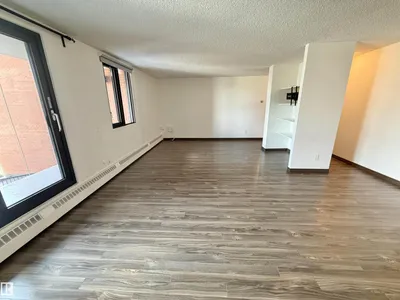
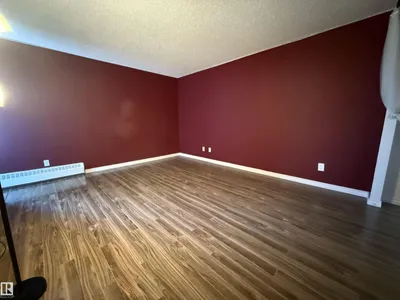
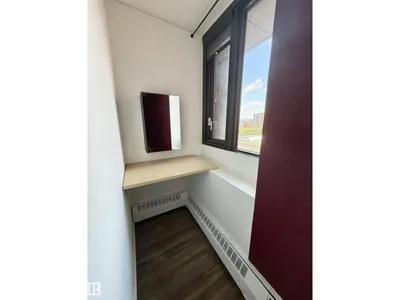
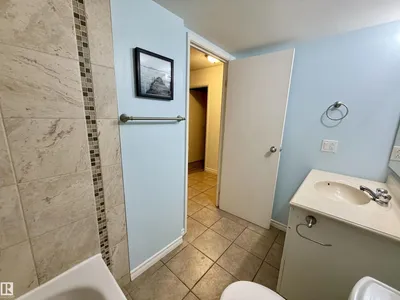
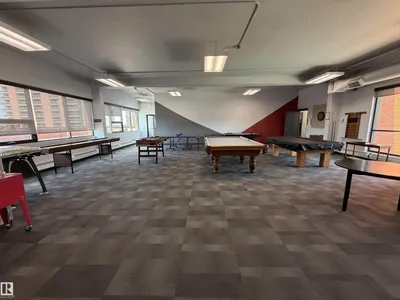
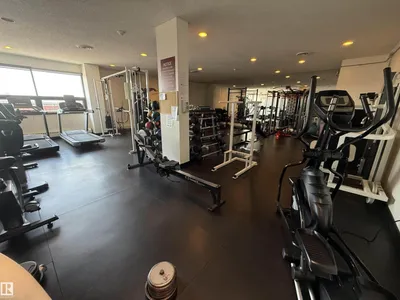
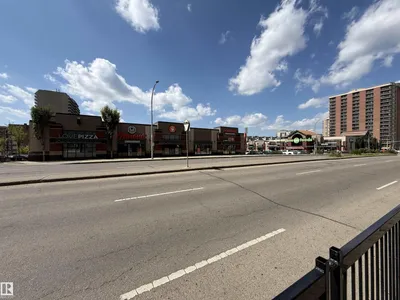
Live in the heart of downtown Edmonton in this clean, move-in ready 1-bedroom (could easily be converted back to a 2 bedroom) condo, just steps from coffee shops, restaurants, grocery stores, MacEwan University, Rogers Place, and vibrant nightlife. Perfect for students, professionals, or anyone craving an urban lifestyle. Enjoy the convenience of Titled Parking, In-suite Laundry, stunning city views, and access to fantastic building amenities including a Fitness Centre, spacious lounge, and a large 9th-floor patio—ideal for relaxing or entertaining. Whether you’re starting your day with a coffee nearby or heading out for an evening downtown, this condo offers the best of city living right at your doorstep. Certain images have been virtually staged to showcase the space’s potential.
Details
- Type
- Apartment
- Bedrooms
- 1
- Bathrooms
- 1
- Living area
- 935 sq ft
- Year built
- 1981
- Neighbourhood
- Downtown (Edmonton)
- Heating
- Hot water radiator heat
- Basement
- None
- Condo fee
- $776 Monthly
Room dimensions
| Room | Level | Size |
|---|---|---|
| Living room | Main level | 6.89 × 5.39 meters |
| Dining room | Main level | 2.56 × 2.21 meters |
| Kitchen | Main level | 2.72 × 2.21 meters |
| Primary Bedroom | Main level | 3.69 × 4.34 meters |
| Laundry room | Main level | 1.06 × 0.91 meters |
| Other | Main level | 1.32 × 1.48 meters |
School zone
Schools this address is designated for
- Junior high
- Victoria (Edmonton Public)
- High school
- Victoria (Edmonton Public)
- Catholic
- Holy Child (0.6 km), CCAC City-Centre (1.2 km)
Public designations from Edmonton Public Schools attendance areas; Catholic schools shown are the nearest, as the Catholic board publishes no boundaries. Confirm with the school before relying on it.
Listing courtesy of Tami Hardie, Exp Realty. Data provided through the REALTOR.ca DDF® and deemed reliable but not guaranteed. Living area is as reported by the listing brokerage under the Residential Measurement Standard where it applies; verify before relying on it. View on REALTOR.ca.