
2211 MILLBOURNE RD W NW
Tweddle Place, Edmonton, T6K0Y3
$389,900
ActiveMLS® E4496493, updated Sep 5, 2026


All 64 photos
















About this home
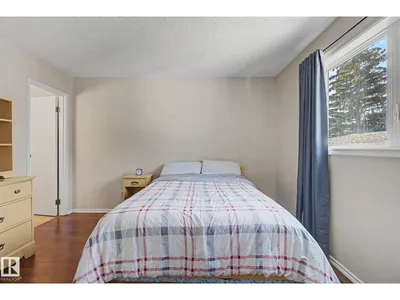
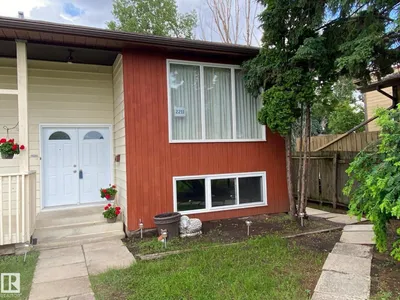
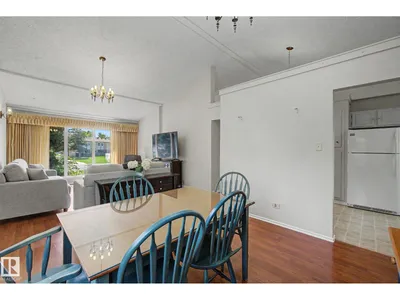
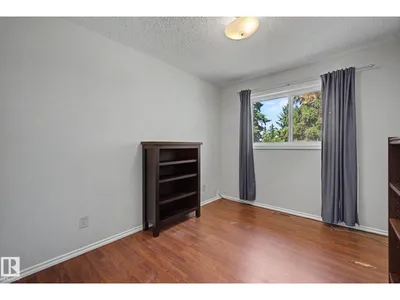
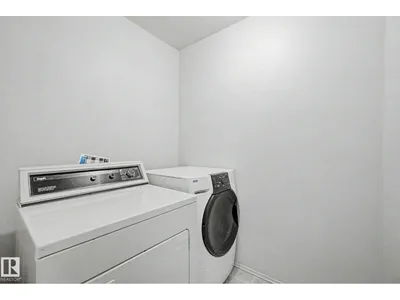
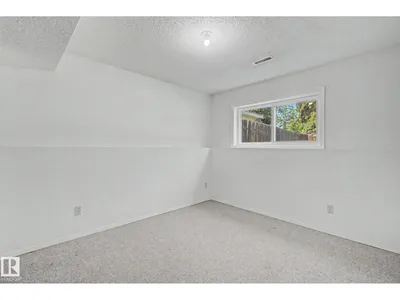
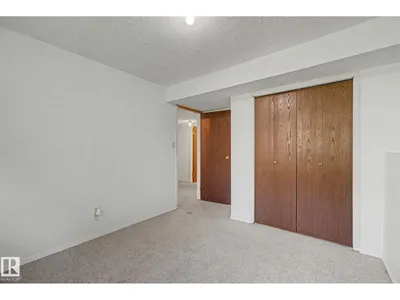
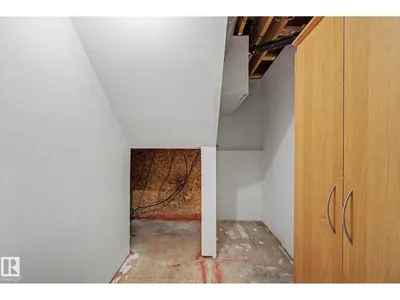
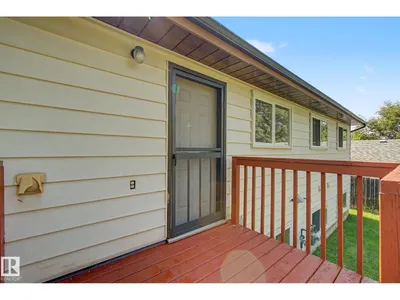
Why spend more? Situated on a large, private lot, this 1,200 sq. foot Bi-level features 3 + 2 bedrooms, 2.5 bathrooms and cathedral ceilings. Upgrades include big bright windows, furnace, hot water tank, flooring, shingles. The living and dining areas are spacious and welcoming. Convenient kitchen with lots of counter space. Separate main floor laundry room. The primary bedroom has an ensuite bath. Downstairs is a combined family room and games area with rough-ins for a second kitchen. There is a second laundry room and lots of storage space which could make this a great home for multi-generational families. Plus the house was designed to add an attached double garage and woodburning fireplaces up and down. Located in the Tweedle Place neighbourhood, close to shopping, schools & LRT. The house needs a bit of updating, but at this price you won't be disappointed. See today!
Details
- Type
- House
- Bedrooms
- 5
- Bathrooms
- 3
- Living area
- 1,204 sq ft
- Year built
- 1978
- Neighbourhood
- Tweddle Place
- Heating
- Forced air
- Basement
- Finished, Full
Room dimensions
| Room | Level | Size |
|---|---|---|
| Living room | Main level | 4.00 × 5.20 meters |
| Dining room | Main level | 2.80 × 3.40 meters |
| Kitchen | Main level | 2.70 × 2.90 meters |
| Family room | Basement | |
| Primary Bedroom | Main level | 3.50 × 3.70 meters |
| Bedroom 2 | Main level | 2.70 × 3.40 meters |
| Bedroom 3 | Main level | 2.70 × 2.80 meters |
| Bedroom 4 | Basement | |
| Laundry room | Main level | 1.60 × 1.90 meters |
| Bedroom 5 | Basement | |
| Laundry room | Basement |
School zone
Schools this address is designated for
- Elementary
- Malcolm Tweddle (Edmonton Public)
- Junior high
- Edith Rogers (Edmonton Public)
- High school
- J. Percy Page (Edmonton Public)
- Catholic
- St. Elizabeth (1.4 km), St. Hilda (0.9 km), CCAC-Mill Woods (0.9 km)
Public designations from Edmonton Public Schools attendance areas; Catholic schools shown are the nearest, as the Catholic board publishes no boundaries. Confirm with the school before relying on it.
Listing courtesy of Al Dredge, RE/MAX Real Estate. Data provided through the REALTOR.ca DDF® and deemed reliable but not guaranteed. Living area is as reported by the listing brokerage under the Residential Measurement Standard where it applies; verify before relying on it. View on REALTOR.ca.