
8807 99 AV NW
Riverdale, Edmonton, T5H4N5
$2,750,000
ActiveMLS® E4496481, updated Oct 7, 2026
About this home
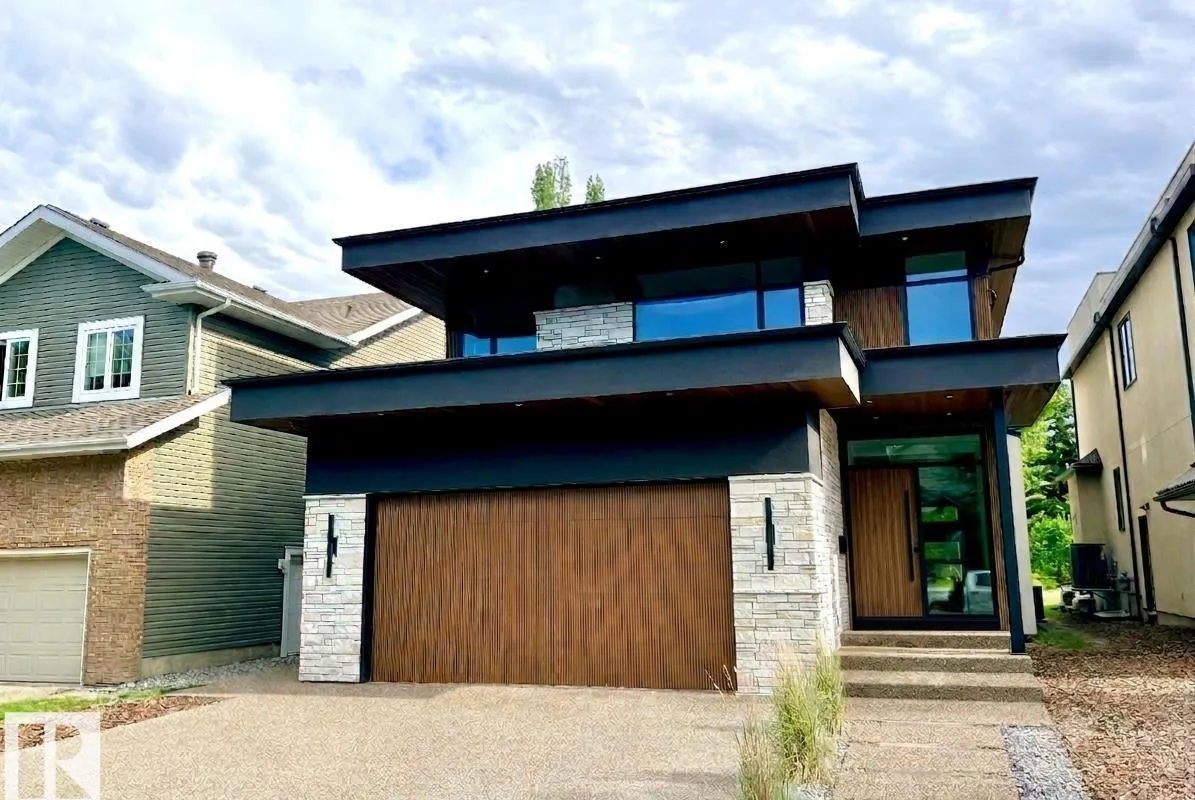
ARCHITECTURALLY STUNNING 2.5-STOREY IN RIVERDALE — BACKING THE RIVER VALLEY WITH NO BACK NEIGHBOURS! This brand new, custom designed residence by the sought-after Design 2 Group is a true showpiece from top to bottom. A private elevator connects all levels of this extraordinary home, where high-end finishings & thoughtful design are evident at every turn. The open-concept main floor is built for entertaining — gourmet kitchen with island & breakfast bar, walk-through pantry, gas fireplace, mudroom & home office. The upper level features a spacious bonus room, 3 bedrooms, laundry & a serene primary suite with dual sinks, soaker tub & separate shower. The show-stopping rooftop patio with hot tub delivers breathtaking river valley views in every season — an unmatched outdoor escape. The fully finished lower level adds a 4th bedroom & the premium features this calibre of home demands. All this home needs is YOU!
Details
- Type
- House
- Bedrooms
- 4
- Bathrooms
- 4
- Living area
- 3,316 sq ft
- Year built
- 2025
- Neighbourhood
- Riverdale
- Heating
- Forced air
- Basement
- Finished, Full
Room dimensions
| Room | Level | Size |
|---|---|---|
| Living room | Main level | |
| Dining room | Main level | |
| Kitchen | Main level | |
| Primary Bedroom | Upper Level | |
| Bedroom 2 | Upper Level | |
| Bedroom 3 | Upper Level | |
| Bedroom 4 | Lower level | |
| Bonus Room | Upper Level | |
| Laundry room | Upper Level | |
| Hobby room | Lower level | |
| Games room | Lower level | |
| Utility room | Lower level | |
| Storage | Lower level | |
| Office | Main level |
School zone
Schools this address is designated for
- Junior high
- Spruce Avenue, Victoria (Edmonton Public)
- High school
- Victoria (Edmonton Public)
- Catholic
- St. Teresa of Calcutta (1.4 km), CCAC City-Centre (1.7 km)
Public designations from Edmonton Public Schools attendance areas; Catholic schools shown are the nearest, as the Catholic board publishes no boundaries. Confirm with the school before relying on it.
Listing courtesy of David St. Jean, Exp Realty. Data provided through the REALTOR.ca DDF® and deemed reliable but not guaranteed. Living area is as reported by the listing brokerage under the Residential Measurement Standard where it applies; verify before relying on it. View on REALTOR.ca.