
3804 42 AV
Triomphe Estates, Beaumont, T4X2Z6
$629,900
ActiveMLS® E4496451, updated Jul 10, 2026


All 52 photos














About this home
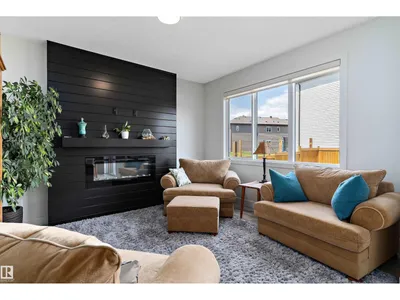
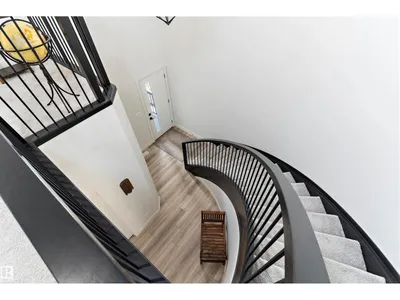
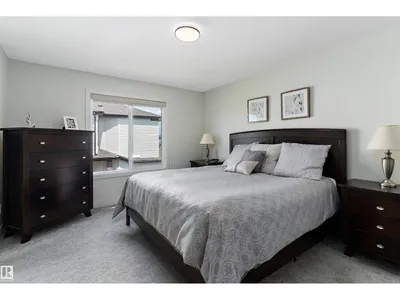
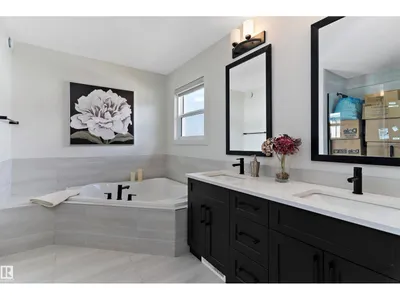
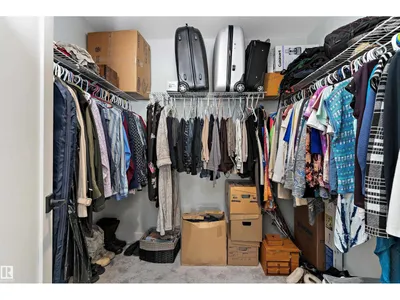
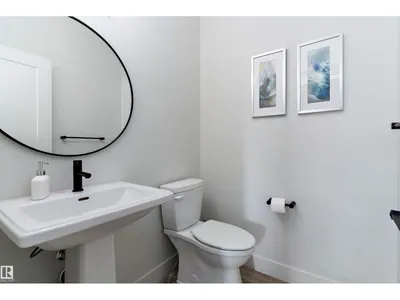
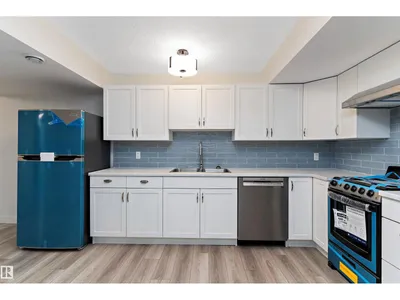
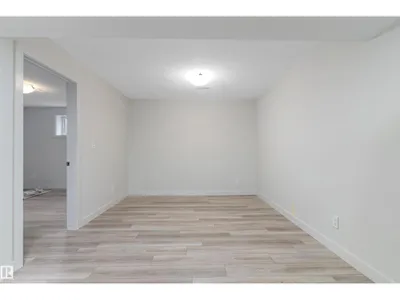
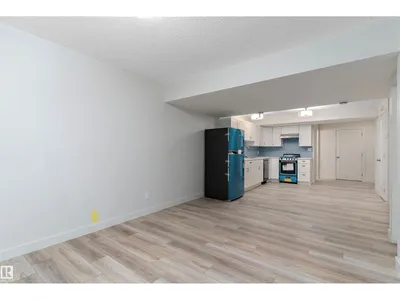
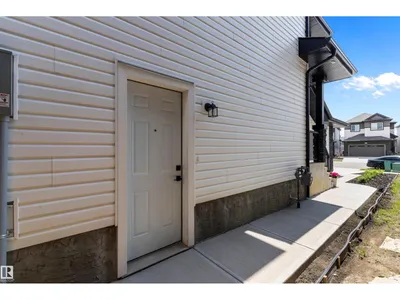
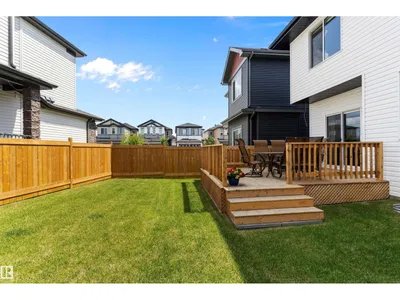
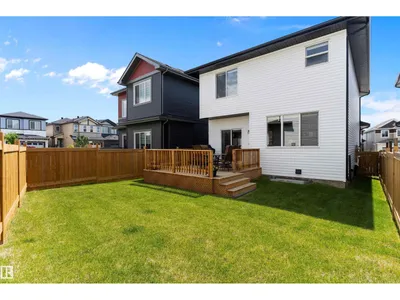
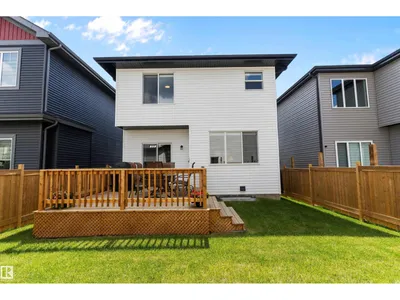
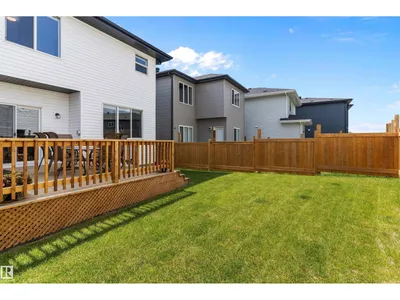
Welcome to the beautiful community of Triomphe Estates Beaumont. This stunning 2-storey custom-built home boasts almost 2,200 sq. ft. 4 bedroom and 3.5 baths. The main floor features an inviting den, a modern kitchen, a cozy living room with an open concept design with a fireplace and bright dining area. The main floor also features a 2 piece bathroom and walk through pantry adding convenience and accessibility. On the way to the upper level. The upgraded curved staircase and open to above concept will be sure to impress. The master bedroom with a luxurious 5-piece ensuite featuring a stand-up shower,relaxing soaker tub and a huge walk-in closet. The two additional secondary bedrooms share a common bathroom, the laundry room adds practical convenience to the upper floor. The bonus room offers great extra space for family or just privacy. The home also offers a side entrance to the basement. Which lead to a fully legal SECONDARY SUITE . Great for extra family members or passive income
Details
- Type
- House
- Bedrooms
- 4
- Bathrooms
- 4
- Living area
- 2,197 sq ft
- Year built
- 2023
- Neighbourhood
- Triomphe Estates
- Heating
- Forced air
- Basement
- Finished, Full, Suite
Room dimensions
| Room | Level | Size |
|---|---|---|
| Living room | Main level | 4.23 × 3.64 meters |
| Dining room | Main level | 3.30 × 3.37 meters |
| Kitchen | Main level | 4.10 × 4.00 meters |
| Den | Main level | 2.76 × 3.15 meters |
| Primary Bedroom | Upper Level | 3.53 × 4.32 meters |
| Bedroom 2 | Upper Level | 2.82 × 4.08 meters |
| Bedroom 3 | Upper Level | 2.81 × 4.08 meters |
| Bedroom 4 | Basement | 3.21 × 3.98 meters |
| Bonus Room | Upper Level | 4.48 × 4.26 meters |
| Laundry room | Upper Level | 2.35 × 1.84 meters |
Listing courtesy of Kris Lindberg, Exp Realty. Data provided through the REALTOR.ca DDF® and deemed reliable but not guaranteed. Living area is as reported by the listing brokerage under the Residential Measurement Standard where it applies; verify before relying on it. View on REALTOR.ca.