
3706 CROSS LANDING LD SW
Chappelle Area, Edmonton, T6W4M8
$629,483
ActiveMLS® E4496449, updated Oct 20, 2026


All 28 photos










About this home
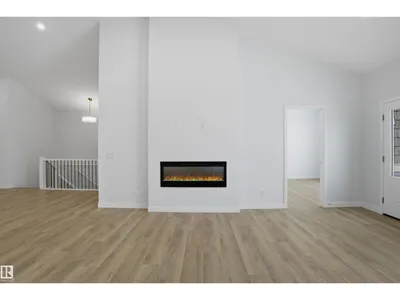
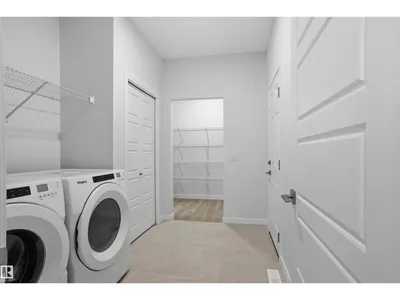
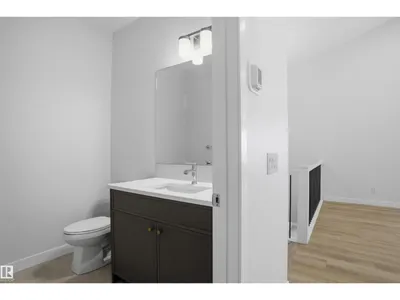
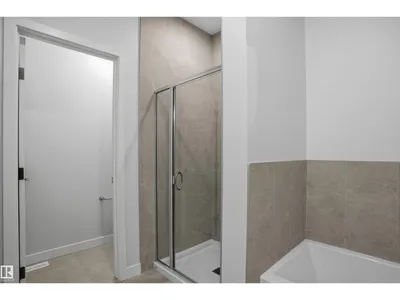
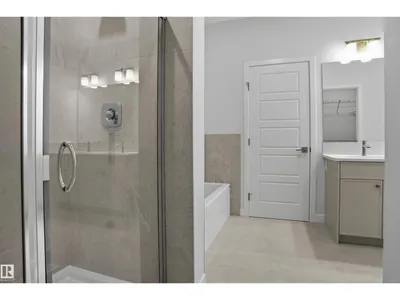
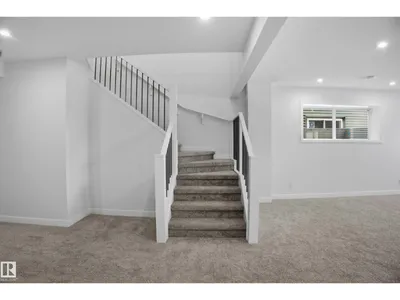
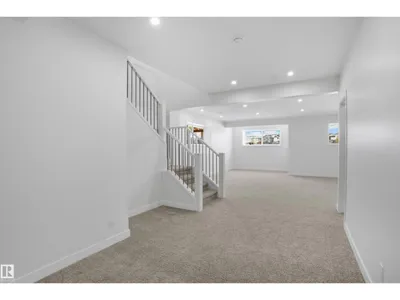
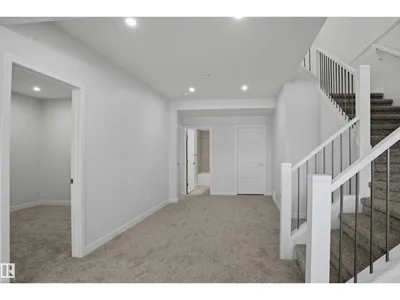
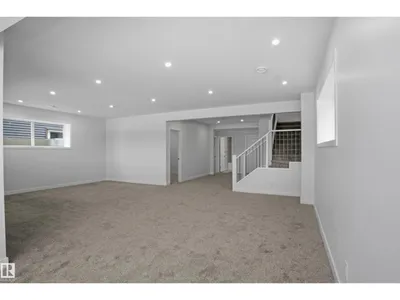
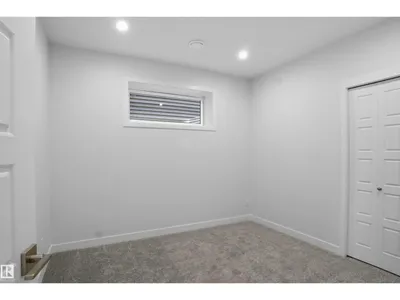
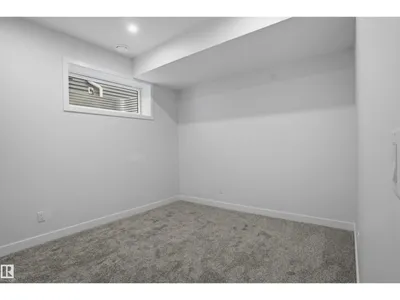
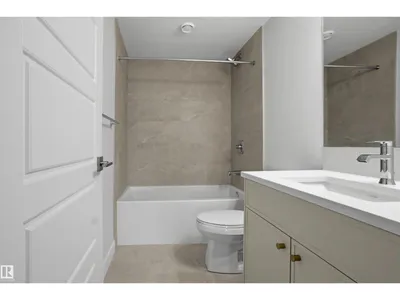
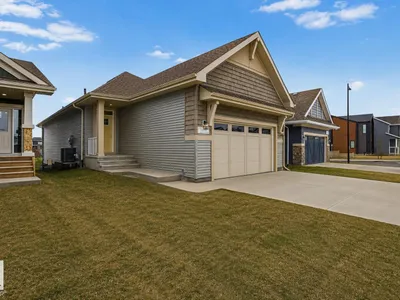
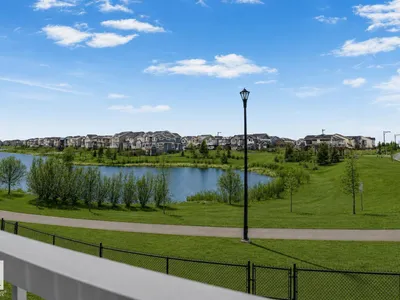
The Harlow is a single-family BUNGALOW with a double attached garage, situated on a conventional lot on Cross Landing SW in Chappelle. Backing a beautiful pond with scenic walking trails. This thoughtfully designed home includes additional side windows, full landscaping, a 13' x 9' pressure-treated deck, and a rear chained fence. Enjoy the Open Floor Concept with Vaulted Ceilings. The main floor features a primary bedroom and a Luxurious 5-Piece Ensuite Featuring Dual vanity, Soaker tub, and Acrylic Shower with Seat. The kitchen is equipped with appliances, including a chimney hood fan, fridge with internal ice/water dispenser, dishwasher, sas range, built-in microwave, and full-height cabinet risers. The living room is enhanced by a modern electric fireplace, creating a warm and inviting atmosphere. Additional upscale finishes throughout the home include spindle railings, undermount sinks, and quartz countertops. The fully developed basement with TWO bedrooms brings this bungalow to a total of 2,360 SqFt
Details
- Type
- House
- Bedrooms
- 3
- Bathrooms
- 3
- Living area
- 1,308 sq ft
- Year built
- 2025
- Neighbourhood
- Chappelle Area
- Heating
- Forced air
- Basement
- Finished, Full
Room dimensions
| Room | Level | Size |
|---|---|---|
| Living room | Main level | |
| Dining room | Main level | |
| Kitchen | Main level | |
| Family room | Basement | |
| Primary Bedroom | Main level | |
| Bedroom 2 | Basement | |
| Bedroom 3 | Basement | |
| Laundry room | Main level |
School zone
Schools this address is designated for
- Elementary
- Donald R. Getty (Edmonton Public)
- Junior high
- Donald R. Getty (Edmonton Public)
- High school
- Dr. Anne Anderson (Edmonton Public)
- Catholic
- St. Thomas Aquinas (2.3 km), Father Michael McCaffery (2.2 km)
Public designations from Edmonton Public Schools attendance areas; Catholic schools shown are the nearest, as the Catholic board publishes no boundaries. Confirm with the school before relying on it.
Listing courtesy of Christina Reid, Century 21 Leading. Data provided through the REALTOR.ca DDF® and deemed reliable but not guaranteed. Living area is as reported by the listing brokerage under the Residential Measurement Standard where it applies; verify before relying on it. View on REALTOR.ca.