
626 172 AV NE
Marquis, Edmonton, T5Y6G4
$349,900
ActiveMLS® E4496400, updated Aug 19, 2026


All 18 photos






About this home
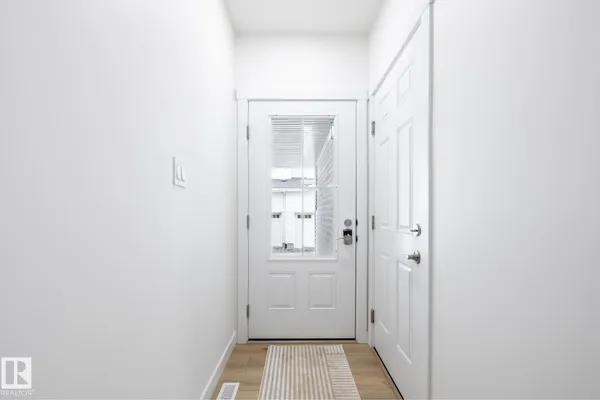
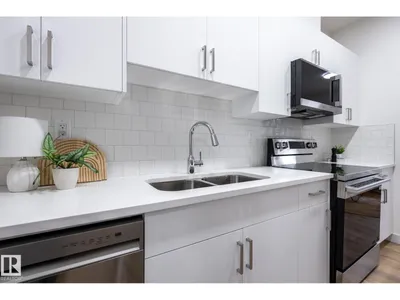
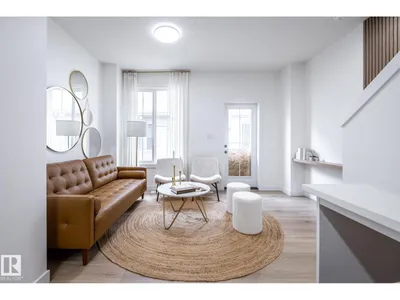
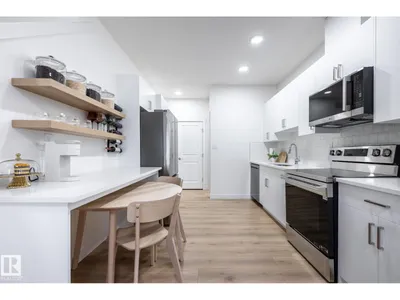
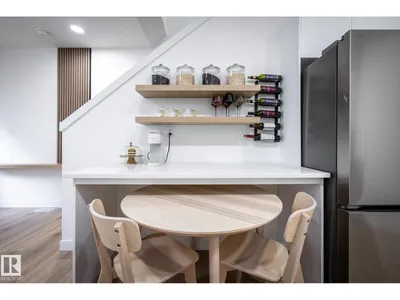
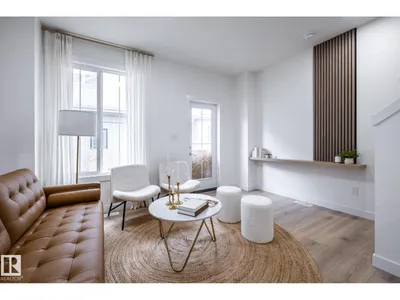
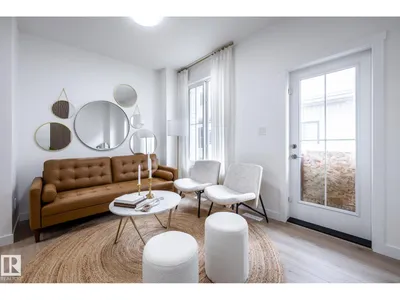
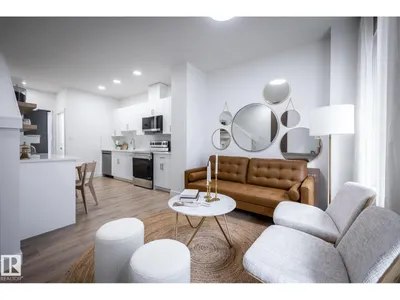
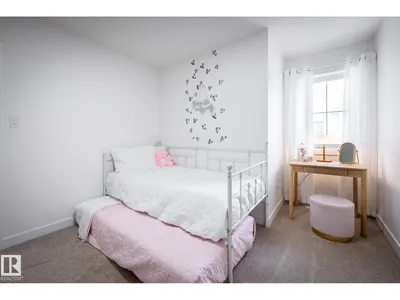
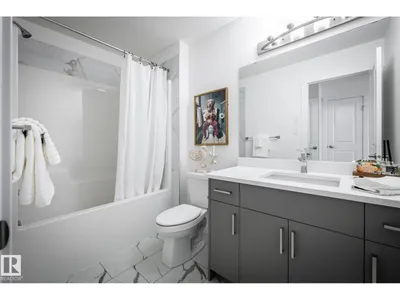
END-UNIT WITH SEPARATE ENTRANCE. 2 PRIMARY SUITES - NO CONDO FEES!!! The Kenna-T by Akash Homes features 1300 SQFT with 2 spacious primary bedrooms, 2.5 baths, and an open-concept main floor designed for everyday living and entertaining. The bright great room flows into the dining nook and contemporary kitchen with quartz countertops, a large island, and plenty of cabinet space. A versatile main floor den is perfect for a home office or flex space, while the rear deck extends your living area outdoors. Upstairs offers second-floor laundry and two spacious primary-style bedrooms, each featuring its own walk-in closet and private ensuite. Standard Akash specs include 9' main floor ceilings, French-imported laminate, quartz throughout, a single detached oversized garage, PLUS A SEPARATE SIDE ENTRANCE & $5000 BRICK CREDIT! PLEASE NOTE PICTURES ARE OF SHOW HOME; ACTUAL HOME, PLANS, FIXTURES, AND FINISHES MAY VARY AND ARE SUBJECT TO AVAILABILITY/CHANGES WITHOUT NOTICE.
Details
- Type
- Row / Townhouse
- Bedrooms
- 2
- Bathrooms
- 3
- Living area
- 1,301 sq ft
- Year built
- 2026
- Neighbourhood
- Marquis
- Heating
- Forced air
- Basement
- Unfinished, Full
Room dimensions
| Room | Level | Size |
|---|---|---|
| Living room | Main level | |
| Dining room | Main level | |
| Kitchen | Main level | |
| Den | Main level | |
| Primary Bedroom | Upper Level | |
| Bedroom 2 | Upper Level |
School zone
Schools this address is designated for
- Elementary
- Horse Hill (Edmonton Public)
- Junior high
- John D. Bracco (Edmonton Public)
- High school
- M.E. LaZerte (Edmonton Public)
- Catholic
- St. Bonaventure (4.5 km), Christ the King (5.0 km), CCAC-Clareview (5.3 km)
Public designations from Edmonton Public Schools attendance areas; Catholic schools shown are the nearest, as the Catholic board publishes no boundaries. Confirm with the school before relying on it.
Listing courtesy of Michael Melnychuk, Century 21 All Stars Realty Ltd. Data provided through the REALTOR.ca DDF® and deemed reliable but not guaranteed. Living area is as reported by the listing brokerage under the Residential Measurement Standard where it applies; verify before relying on it. View on REALTOR.ca.