
2522 152 AV NW
Fraser, Edmonton, T5Y3Z1
$425,000
ActiveMLS® E4496366, updated Jul 28, 2026


All 36 photos









About this home
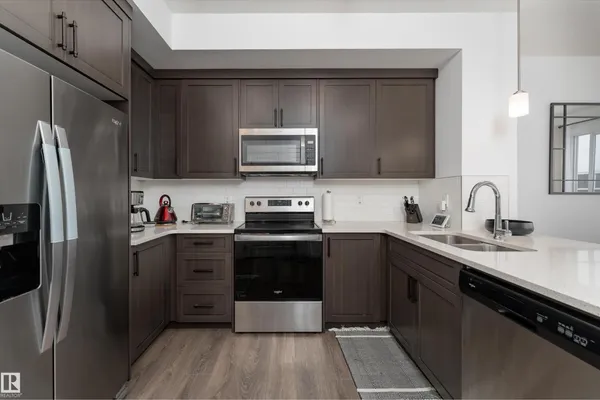
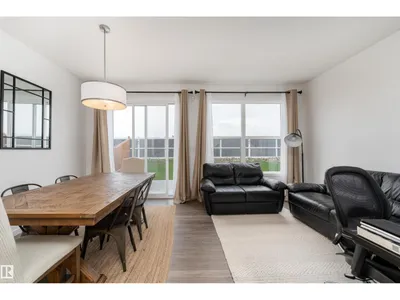
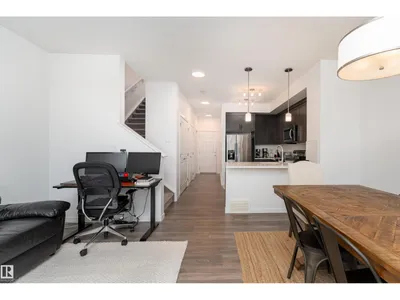
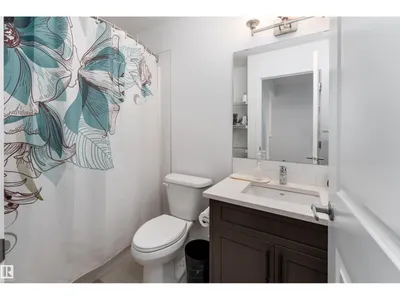
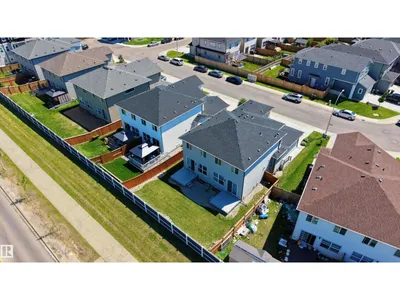
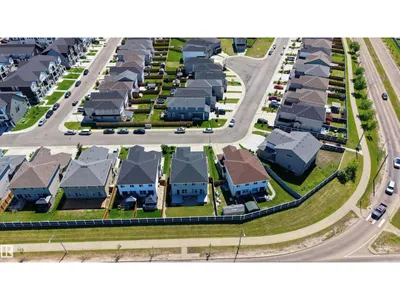
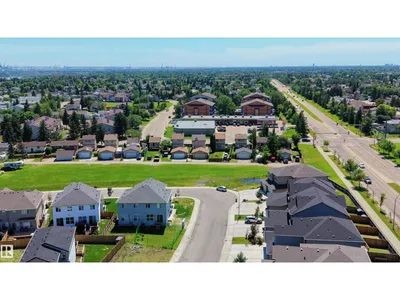
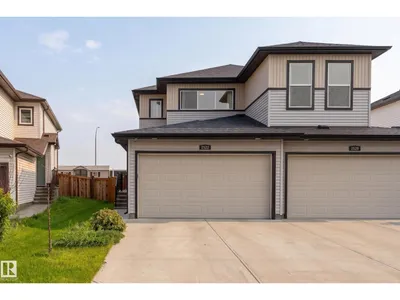
Discover this beautifully maintained 2020 half-duplex in the sought-after community of Fraser! Offering 1,282 sq ft above grade, this modern home is perfect for first-time buyers, young families, or investors. Featuring 3 bedrooms and 2.5 bathrooms, the bright open-concept main floor is designed for comfortable everyday living with durable laminate plank and ceramic flooring, a spacious living room, and a functional kitchen with ample cabinetry and workspace. Upstairs offers three generous bedrooms, including a primary suite with a 3-piece ensuite, a full 4-piece bathroom, and convenient upper-floor laundry. Step outside to enjoy the private deck and backyard, perfect for relaxing or entertaining. The double attached garage provides secure parking and extra storage. Ideally located close to schools, parks, walking trails, shopping, and everyday amenities, this move-in-ready home offers outstanding value in one of northeast Edmonton's most desirable newer communities.
Details
- Type
- Duplex
- Bedrooms
- 3
- Bathrooms
- 3
- Living area
- 1,282 sq ft
- Year built
- 2020
- Neighbourhood
- Fraser
- Parking
- 4
- Heating
- Forced air
- Basement
- Unfinished, Full
Room dimensions
| Room | Level | Size |
|---|---|---|
| Living room | Main level | 2.53 × 4.08 meters |
| Dining room | Main level | 2.65 × 4.08 meters |
| Kitchen | Main level | 3.39 × 3.26 meters |
| Primary Bedroom | Upper Level | 3.68 × 3.58 meters |
| Bedroom 2 | Upper Level | 2.62 × 3.99 meters |
| Bedroom 3 | Upper Level | 2.50 × 3.99 meters |
School zone
Schools this address is designated for
- Elementary
- Fraser (Edmonton Public)
- Junior high
- John D. Bracco (Edmonton Public)
- High school
- Eastglen (Edmonton Public)
- Catholic
- St. Bonaventure (1.6 km), CCAC-Clareview (2.3 km)
Public designations from Edmonton Public Schools attendance areas; Catholic schools shown are the nearest, as the Catholic board publishes no boundaries. Confirm with the school before relying on it.
Listing courtesy of Aidan Woodfine, Exp Realty. Data provided through the REALTOR.ca DDF® and deemed reliable but not guaranteed. Living area is as reported by the listing brokerage under the Residential Measurement Standard where it applies; verify before relying on it. View on REALTOR.ca.