
#202 10330 113 ST NW
Wîhkwêntôwin, Edmonton, T5K1P6
$139,900
ActiveMLS® E4496302, updated Oct 15, 2026
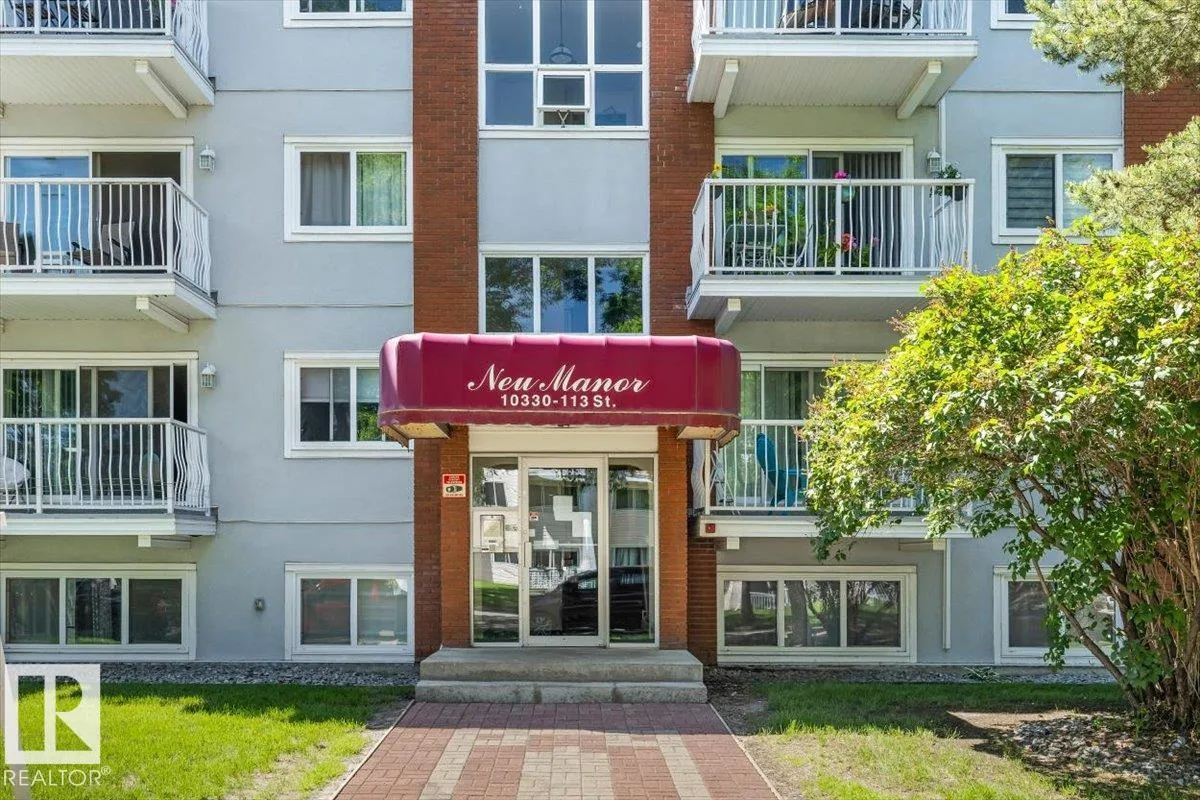


All 22 photos



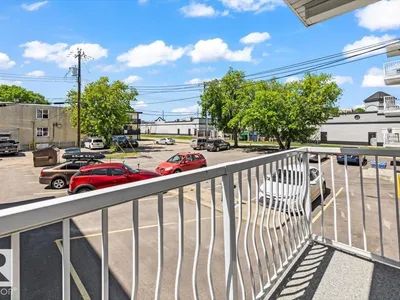


About this home
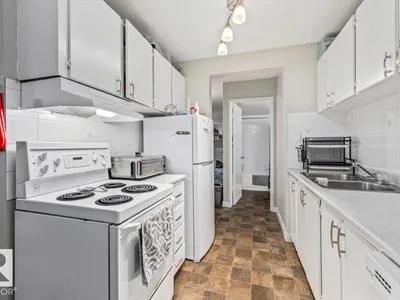
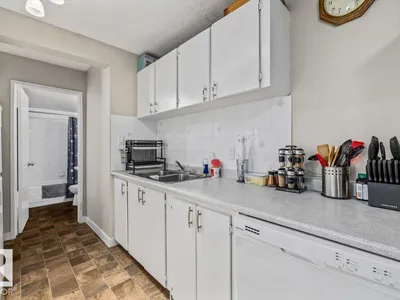
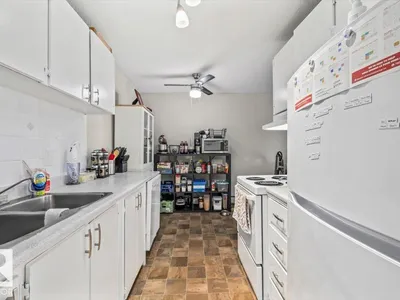
Welcome to this spacious & well-maintained 3-bedroom, 1.5-bath condo offering nearly 960 sq. ft. of comfortable living space in a convenient central Edmonton location. The functional layout features a bright & inviting living room, a generous kitchen with ample cabinet & counter space, & a spacious primary bedroom complete with its own 2-piece ensuite. Two additional bedrooms provide flexibility for a growing family, guests, or a dedicated home office, while the thoughtfully designed floor plan offers an abundance of storage throughout. Large windows fill the home with natural light, creating a warm & welcoming atmosphere. Whether you're a first-time buyer, student, investor, or simply looking for an affordable place to call home, this property offers outstanding value. Ideally situated close to downtown, NAIT, MacEwan University, Kingsway Mall, schools, shopping, restaurants, public transit, parks, & major commuter routes, you'll enjoy having everything you need just minutes from your doorstep.
Details
- Type
- Apartment
- Bedrooms
- 3
- Bathrooms
- 2
- Living area
- 956 sq ft
- Year built
- 1973
- Neighbourhood
- Wîhkwêntôwin
- Parking
- 1
- Heating
- Baseboard heaters
- Basement
- None
- Condo fee
- $633 Monthly
Room dimensions
| Room | Level | Size |
|---|---|---|
| Living room | Main level | 5.63 × 3.43 meters |
| Kitchen | Main level | 2.36 × 3.85 meters |
| Primary Bedroom | Main level | 3.72 × 3.18 meters |
| Bedroom 2 | Main level | 3.72 × 2.28 meters |
| Bedroom 3 | Main level | 4.42 × 2.69 meters |
| Storage | Main level | 2.36 × 1.38 meters |
School zone
Schools this address is designated for
- Junior high
- Oliver, Westminster, Victoria (Edmonton Public)
- High school
- Victoria (Edmonton Public)
- Catholic
- Holy Child (1.0 km), St. Catherine (1.3 km), St. Joseph (1.0 km)
Public designations from Edmonton Public Schools attendance areas; Catholic schools shown are the nearest, as the Catholic board publishes no boundaries. Confirm with the school before relying on it.
Listing courtesy of Michael Waddell, Real Broker. Data provided through the REALTOR.ca DDF® and deemed reliable but not guaranteed. Living area is as reported by the listing brokerage under the Residential Measurement Standard where it applies; verify before relying on it. View on REALTOR.ca.