
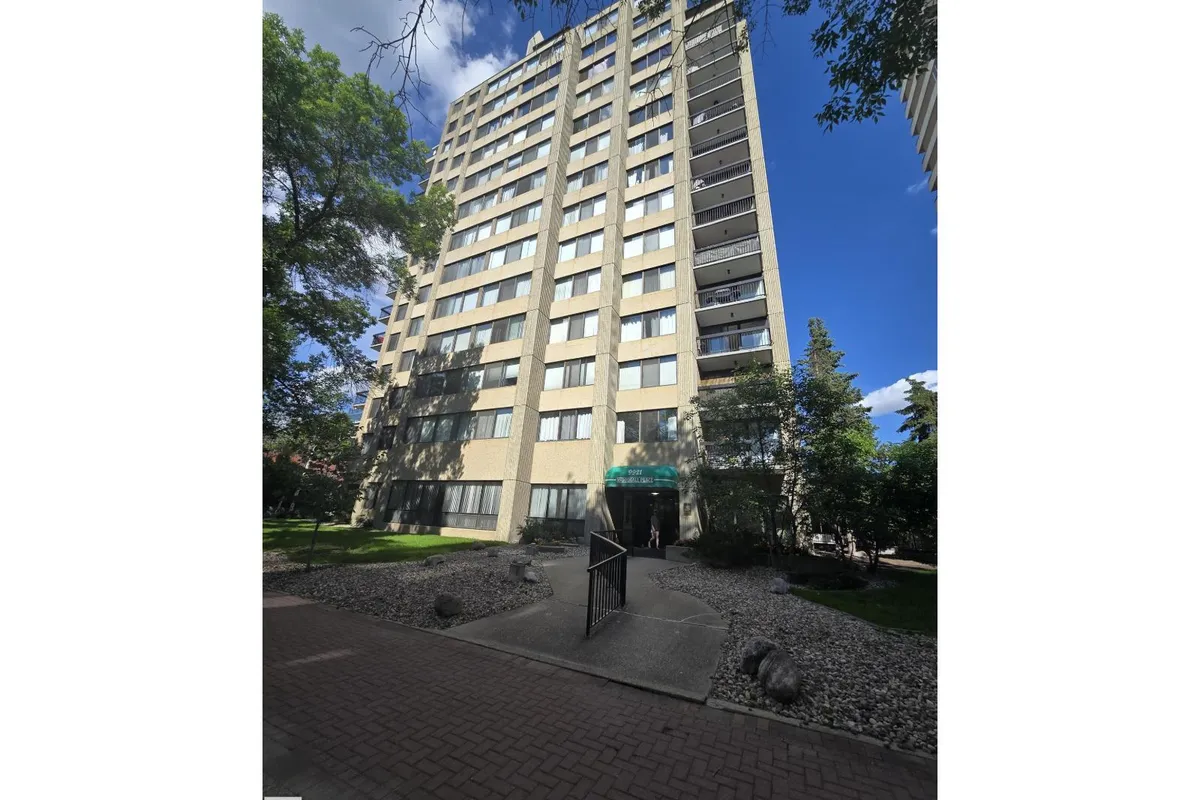
#1204 9921 104 ST NW
Downtown (Edmonton), Edmonton, T5K2K3
$279,900
ActiveMLS® E4496290, updated Jul 2, 2026


All 55 photos



















About this home
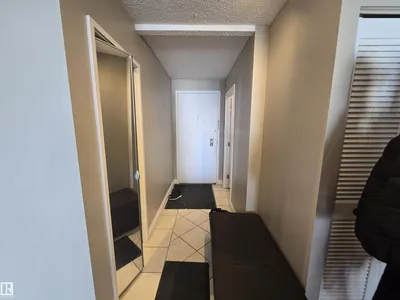
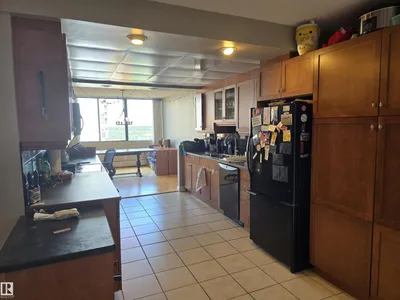
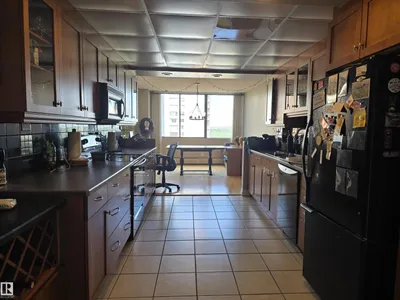
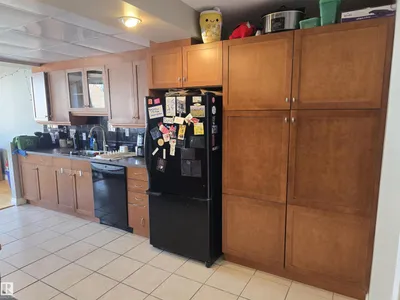
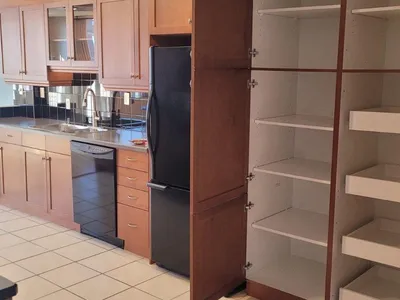
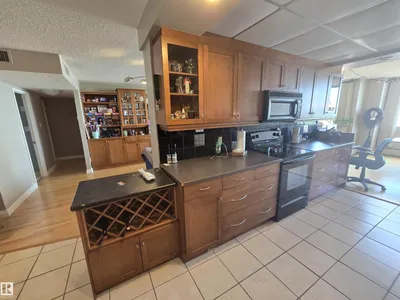
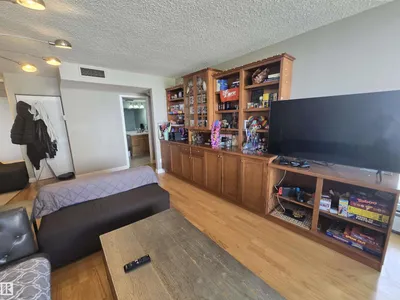
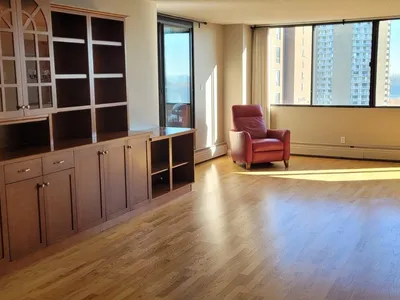
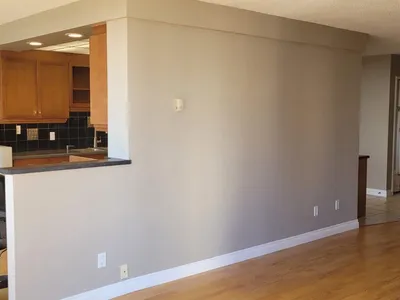
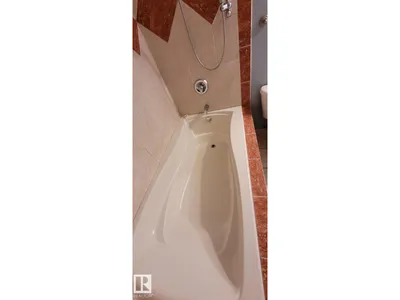
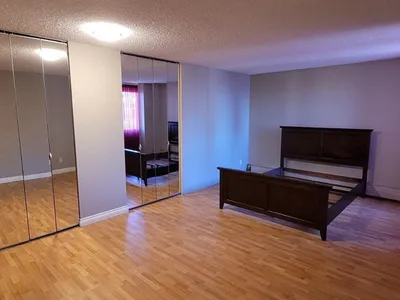
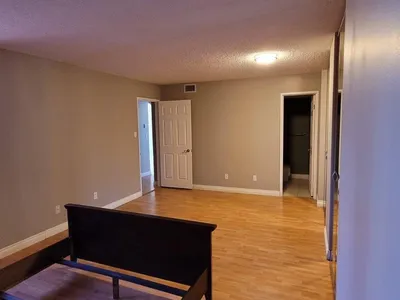
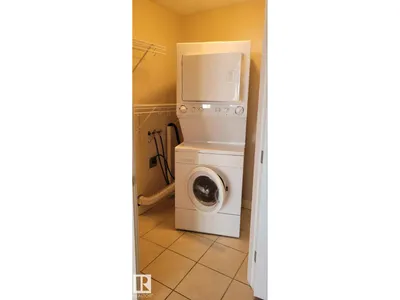
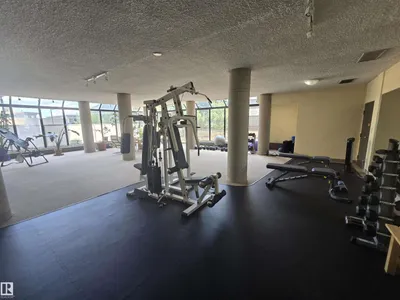
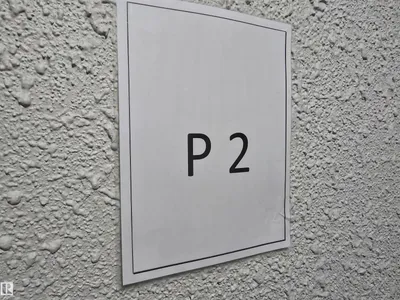
RIVER VALLEY AND DOWNTOWN VIEWS from this upgraded 1400 sq.ft. 2 bedroom 2 bathroom condo in MCDOUGALL PLACE conveniently located a few blocks from the LRT, river valley trails, Ice District, and quick access to the U of A. North and East exposures. RENOVATIONS include: Kitchen Craft Kitchen with ample maple cabinets, black appliances, built-in cabinets in the living room, engineered hardwood flooring in the living room and dining room, laminate flooring in the bedrooms, tile in the entry, kitchen and bathrooms, 4 piece main bathroom with soaker tub, 3 piece ensuite bathroom. Air conditioned. TWO TITLED UNDERGROUND PARKING UNITS (SxS) #113, #114 on P2. The condo fee includes heat, power, water, building insurance and amenities - an exercise room, party room and visitor parking. Shows very well. Pet policy:1 Dog Allowed per unit, no height restrictions. More than 1 cat allowed per unit. No age restrictions on residents. Investment opportunity!! Current Tenants would like to stay if investor buyer!!
Details
- Type
- Apartment
- Bedrooms
- 2
- Bathrooms
- 2
- Living area
- 1,400 sq ft
- Year built
- 1977
- Neighbourhood
- Downtown (Edmonton)
- Parking
- 2
- Heating
- Hot water radiator heat
- Basement
- None
- Condo fee
- $1,086 Monthly
Room dimensions
| Room | Level | Size |
|---|---|---|
| Living room | Main level | 8.40 × 4.10 meters |
| Dining room | Main level | 4.10 × 3.50 meters |
| Kitchen | Main level | 5.10 × 3.00 meters |
| Primary Bedroom | Main level | 5.70 × 3.60 meters |
| Bedroom 2 | Main level | 3.85 × 3.20 meters |
School zone
Schools this address is designated for
- Junior high
- Victoria (Edmonton Public)
- High school
- Victoria (Edmonton Public)
- Catholic
- Holy Child (0.8 km), CCAC City-Centre (0.9 km)
Public designations from Edmonton Public Schools attendance areas; Catholic schools shown are the nearest, as the Catholic board publishes no boundaries. Confirm with the school before relying on it.
Listing courtesy of Greg Steele, RE/MAX Excellence. Data provided through the REALTOR.ca DDF® and deemed reliable but not guaranteed. Living area is as reported by the listing brokerage under the Residential Measurement Standard where it applies; verify before relying on it. View on REALTOR.ca.