
#223 5125 RIVERBEND RD NW
Brander Gardens, Edmonton, T6H5K5
$155,900
ActiveMLS® E4496262, updated Oct 10, 2026


All 11 photos




About this home
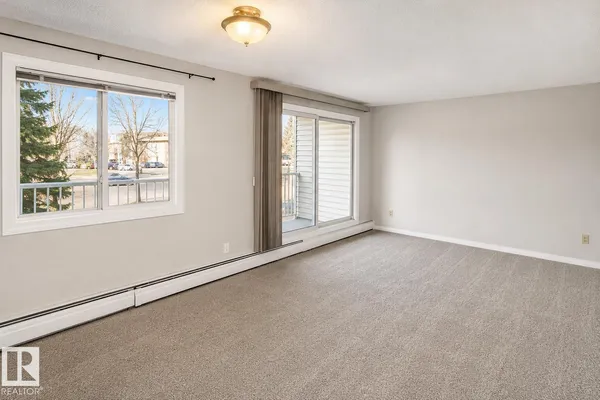
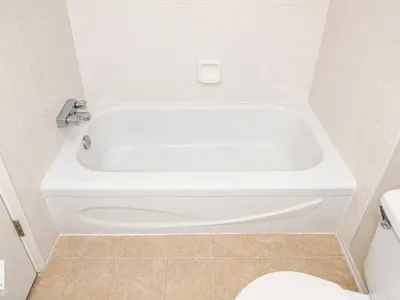
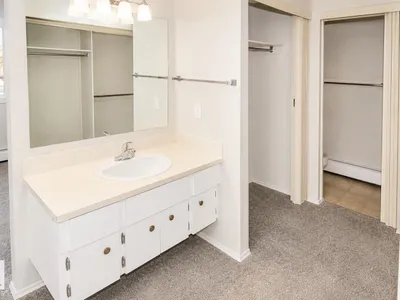
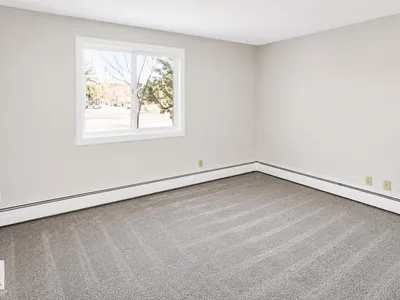
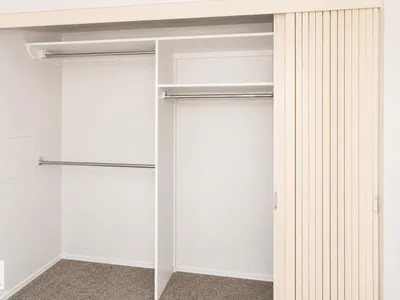
Welcome to this spacious 2-bedroom, 2-bathroom condo in the highly desirable Lord Nelson complex in Brander Gardens! Offering over 1,075 sq. ft. of well-designed living space, this bright unit features a functional floor plan, a generous primary bedroom with ensuite and dressing area, a large second bedroom, and a sunny south-facing balcony to enjoy throughout the day. The assigned covered parking stall adds year-round convenience, while the well-managed 18+ building offers excellent amenities and a fantastic Riverbend location. Just minutes from the University of Alberta, transit, shopping, walking trails, parks, and major commuter routes, this is an ideal opportunity for investors or future homeowners. A great opportunity to secure a quality property in one of Edmonton's most sought-after communities.
Details
- Type
- Apartment
- Bedrooms
- 2
- Bathrooms
- 2
- Living area
- 1,085 sq ft
- Year built
- 1978
- Neighbourhood
- Brander Gardens
- Heating
- Forced air
- Basement
- None
- Condo fee
- $779 Monthly
Room dimensions
| Room | Level | Size |
|---|---|---|
| Living room | Main level | 5.51 × 3.71 meters |
| Dining room | Main level | 3.41 × 2.77 meters |
| Kitchen | Main level | 2.47 × 2.64 meters |
| Primary Bedroom | Main level | 3.41 × 4.49 meters |
| Bedroom 2 | Main level | 2.91 × 3.41 meters |
School zone
Schools this address is designated for
- Elementary
- Brander Gardens (Edmonton Public)
- Junior high
- Riverbend (Edmonton Public)
- Catholic
- St. Mary (1.6 km), Archbishop Joseph MacNeil (3.2 km), Mother Margaret Mary (3.4 km)
Public designations from Edmonton Public Schools attendance areas; Catholic schools shown are the nearest, as the Catholic board publishes no boundaries. Confirm with the school before relying on it.
Listing courtesy of Shirley Nguyen, Royal Lepage Arteam Realty. Data provided through the REALTOR.ca DDF® and deemed reliable but not guaranteed. Living area is as reported by the listing brokerage under the Residential Measurement Standard where it applies; verify before relying on it. View on REALTOR.ca.