
10113 88 ST NW NW
Riverdale, Edmonton, T5H1N9
$619,900
ActiveMLS® E4496236, updated Oct 5, 2026

All 24 photos








About this home
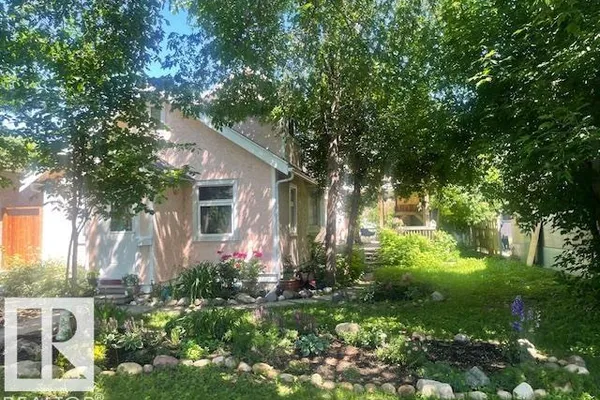
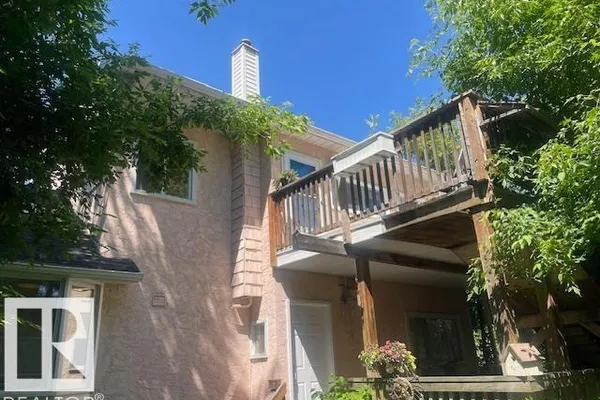
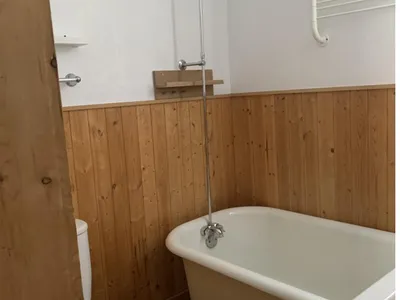
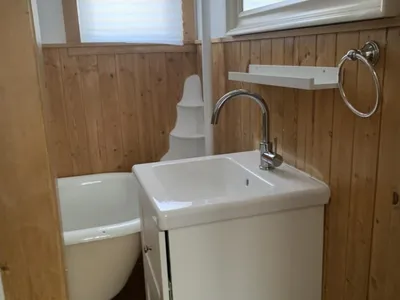
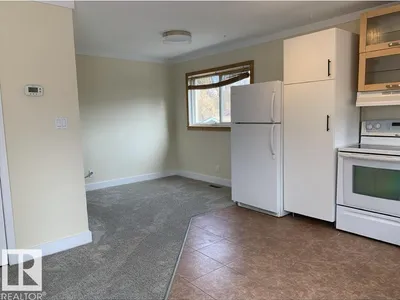
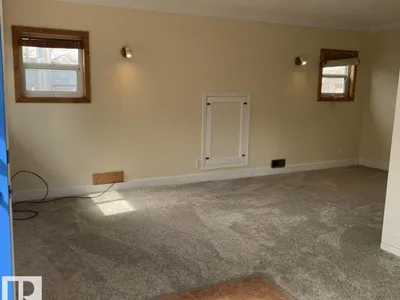
The Riverdale lifestyle can be yours! Additionally you can fulfill its potential as an investor, entrepreneur or builder. This property has multiple opportunities .Generate income with a legal exterior (secondary) suite .Potential development opportunity with a 150 X 50 ft lot in the heart of Edmonton's most desirable river valley neighborhoods. Multi-generational families or a home office for professionals is made possible with this unique property and set up. The MAIN HOUSE features 3 bedrooms, 2 baths with bonus room, Vaulted ceiling, wood burning stove and an abundance of natural light. The main floor deck extends the living space for outdoor living. The LEGAL loft also has its own separate private deck, an exterior entrance, a full bath and in-suite laundry. Tranquil living being 1 block from the river and trails and yet minutes to downtown. This home captures the historical character of Riverdale. A MUST SEE!!
Details
- Type
- House
- Bedrooms
- 3
- Bathrooms
- 3
- Living area
- 1,884 sq ft
- Year built
- 1988
- Neighbourhood
- Riverdale
- Parking
- 4
- Heating
- Forced air
- Basement
- Partially finished, Partial, Suite
Room dimensions
| Room | Level | Size |
|---|---|---|
| Living room | Main level | 4.50 × 3.70 meters |
| Dining room | Main level | 3.30 × 3.00 meters |
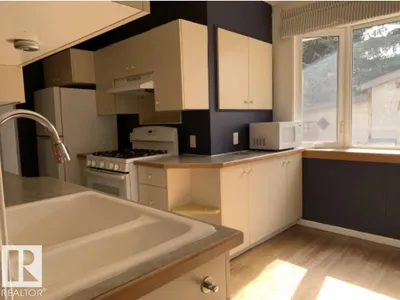
| Kitchen | Main level | 2.50 × 2.20 meters |
| Family room | Upper Level | 6.60 × 8.40 meters |
| Primary Bedroom | Main level | 3.80 × 2.80 meters |
| Bedroom 2 | Main level | 2.50 × 3.40 meters |
| Bedroom 3 | Main level | 2.30 × 3.40 meters |
| Loft | Upper Level | 2.80 × 5.60 meters |
School zone
Schools this address is designated for
- Junior high
- Spruce Avenue, Victoria (Edmonton Public)
- High school
- Victoria (Edmonton Public)
- Catholic
- St. Teresa of Calcutta (1.1 km), CCAC City-Centre (1.6 km)
Public designations from Edmonton Public Schools attendance areas; Catholic schools shown are the nearest, as the Catholic board publishes no boundaries. Confirm with the school before relying on it.
Listing courtesy of Karm Sidhu, Sutton Premiere Real Estate. Data provided through the REALTOR.ca DDF® and deemed reliable but not guaranteed. Living area is as reported by the listing brokerage under the Residential Measurement Standard where it applies; verify before relying on it. View on REALTOR.ca.