
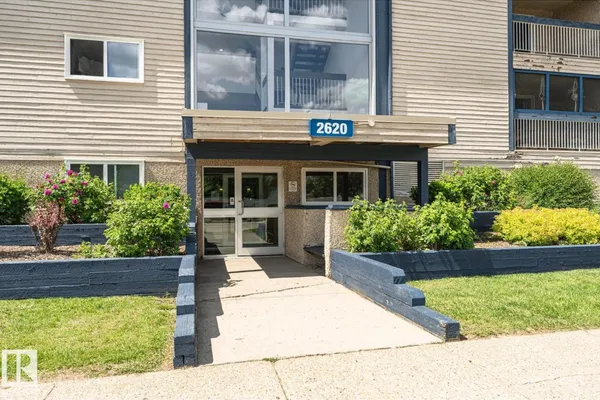
#405 2620 MILL WOODS RD E NW
Weinlos, Edmonton, T6L5X6
$124,900
ActiveMLS® E4496226, updated Oct 15, 2026


All 25 photos







About this home
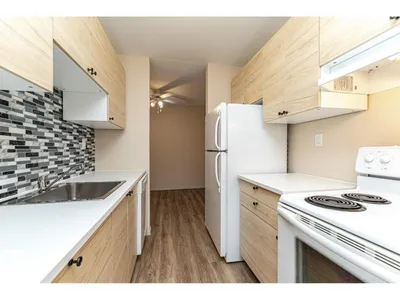
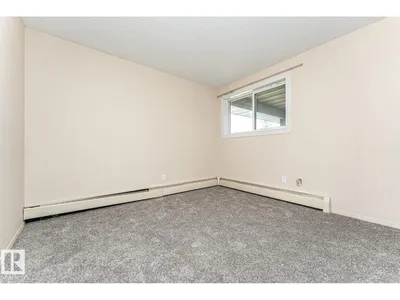
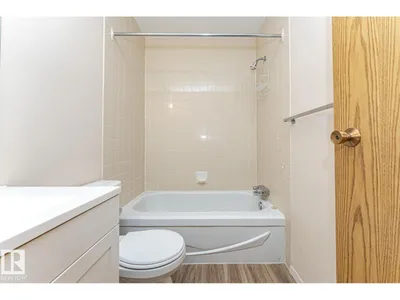
Extensive Renovations in this beautiful top floor apartment condo located in desired community of Weinlos. Renos include a brand new kitchen with upgraded cabinetry, new counter tops and sink , new flooring which include carpet and vinyl plank, freshly painted though out the entire unit. Features include a nice kitchen with plenty of cupboard space, storage area, large bedroom, 4 piece bath, dining area and a living room with a west facing balcony. What a great place to call home and is a real pleasure to show.
Details
- Type
- Apartment
- Bedrooms
- 1
- Bathrooms
- 1
- Living area
- 616 sq ft
- Year built
- 1981
- Neighbourhood
- Weinlos
- Parking
- 1
- Heating
- Hot water radiator heat, Baseboard heaters
- Basement
- None
- Condo fee
- $381 Monthly
Room dimensions
| Room | Level | Size |
|---|---|---|
| Living room | Main level | 3.61 × 4.68 meters |
| Dining room | Main level | 2.33 × 2.43 meters |
| Kitchen | Main level | 2.38 × 2.27 meters |
| Primary Bedroom | Main level | 3.35 × 4.11 meters |
| Storage | Main level | 2.10 × 2.10 meters |
School zone
Schools this address is designated for
- Elementary
- Weinlos (Edmonton Public)
- Junior high
- Kate Chegwin (Edmonton Public)
- High school
- W. P. Wagner (Edmonton Public)
- Catholic
- Mary Hanley (0.7 km), Holy Family (1.4 km), Holy Trinity (2.3 km)
Public designations from Edmonton Public Schools attendance areas; Catholic schools shown are the nearest, as the Catholic board publishes no boundaries. Confirm with the school before relying on it.
Listing courtesy of Doug Donnelly, Royal LePage Noralta Real Estate. Data provided through the REALTOR.ca DDF® and deemed reliable but not guaranteed. Living area is as reported by the listing brokerage under the Residential Measurement Standard where it applies; verify before relying on it. View on REALTOR.ca.