
#55 723 172 ST SW
Windermere, Edmonton, T6W2N6
$325,000
ActiveMLS® E4496096, updated Oct 15, 2026

All 37 photos

















About this home
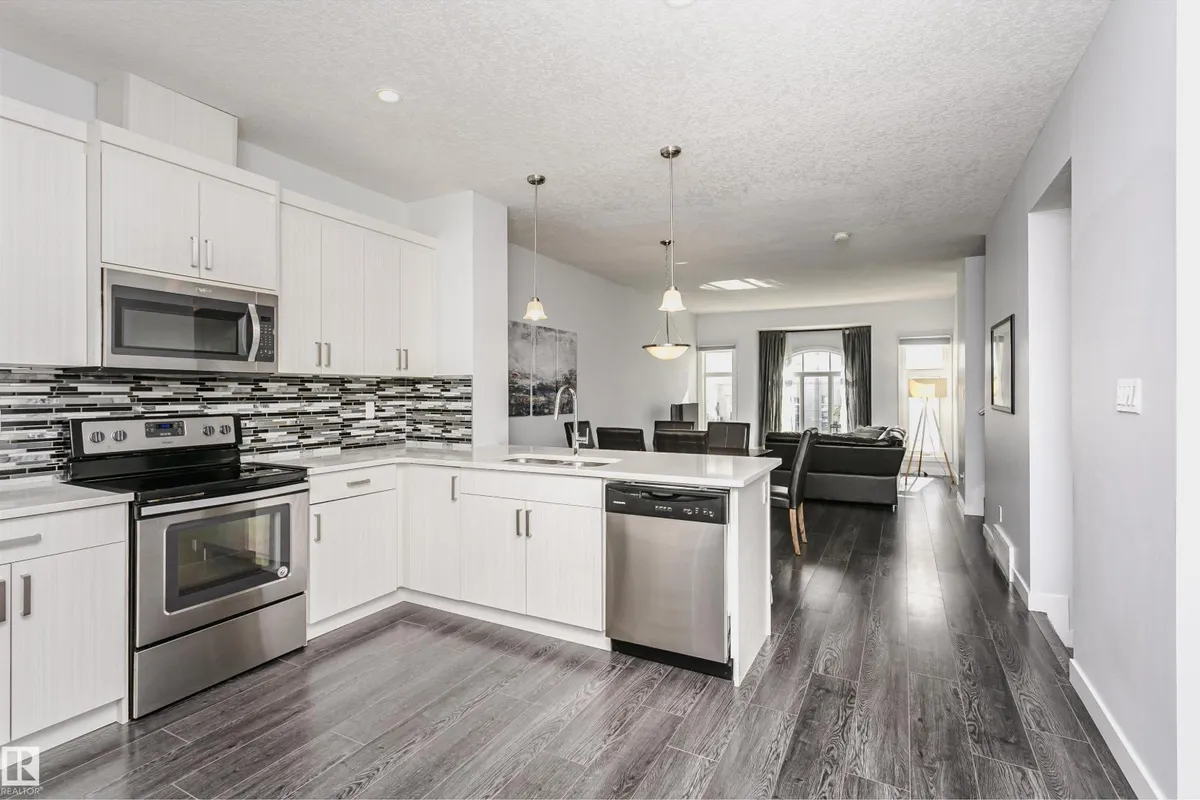
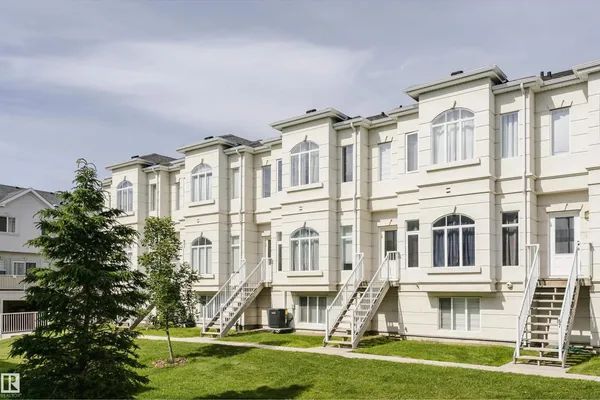
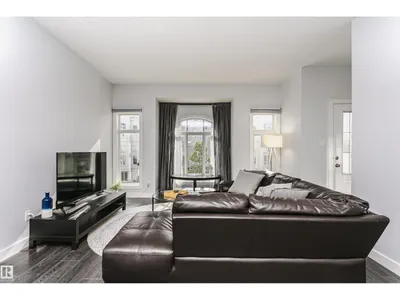
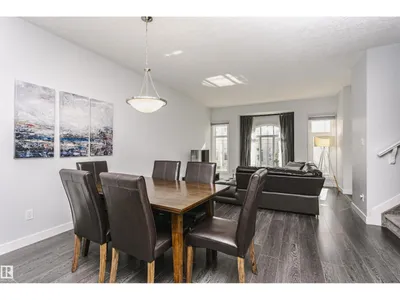
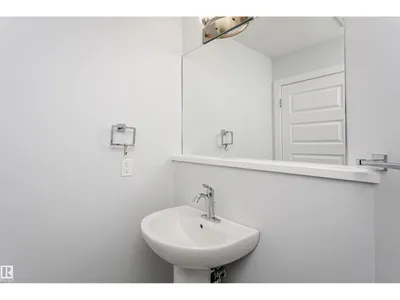
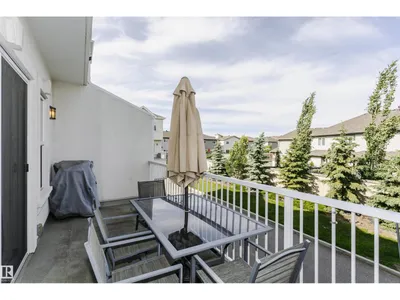
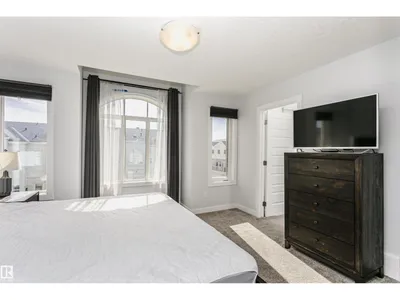
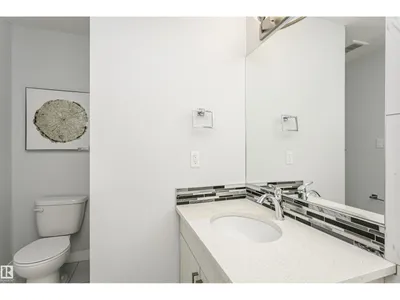
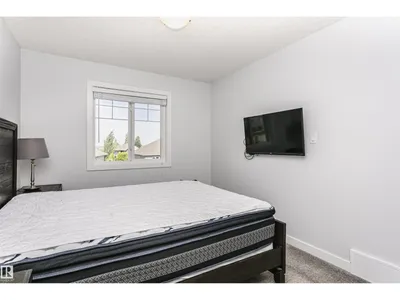
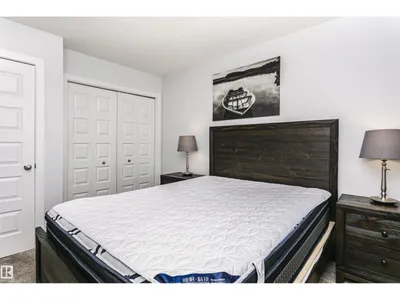
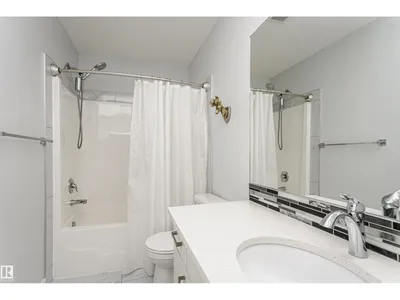
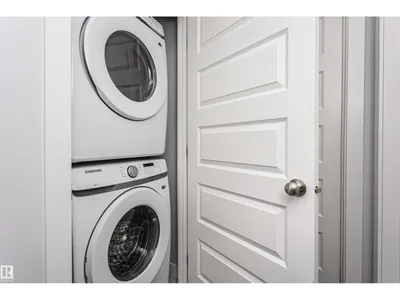
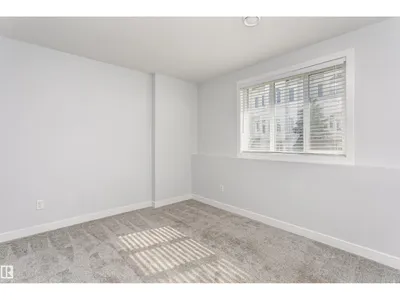
Air Conditioned! Modern design, effortless living, and an exceptional Windermere location come together in this turn-key townhome. Filled with natural light, the open-concept layout creates a bright and inviting atmosphere that feels both spacious and welcoming, while central air conditioning ensures year-round comfort. With four bedrooms, three-and-a-half bathrooms, a double attached garage, and a private balcony, this home offers the flexibility to grow with your lifestyle. Whether you're a young family, or an investor seeking a well-located property, this home presents an exceptional opportunity. Set within the quiet, well-maintained Regency at Windermere community, you'll enjoy quick access to Anthony Henday Drive, schools, parks, golf, shopping, restaurants, and everyday amenities. A thoughtfully designed home that combines comfort, convenience, and low-maintenance living in one of Southwest Edmonton's most desirable communities. The opportunity to purchase all contents is available.
Details
- Type
- Row / Townhouse
- Bedrooms
- 4
- Bathrooms
- 4
- Living area
- 1,549 sq ft
- Year built
- 2016
- Neighbourhood
- Windermere
- Parking
- 2
- Heating
- Forced air
- Basement
- Finished, Full
- Condo fee
- $359 Monthly
Room dimensions
| Room | Level | Size |
|---|---|---|
| Living room | Main level | 4.20 × 4.67 meters |
| Dining room | Main level | 4.00 × 2.76 meters |
| Kitchen | Main level | 5.87 × 4.04 meters |
| Primary Bedroom | Upper Level | 4.09 × 4.76 meters |
| Bedroom 2 | Upper Level | 2.85 × 4.28 meters |
| Bedroom 3 | Upper Level | 2.90 × 3.53 meters |
| Bedroom 4 | Lower level | 3.84 × 3.84 meters |
| Other | Upper Level | 1.75 × 2.39 meters |
| Utility room | Lower level | 2.70 × 1.84 meters |
School zone
Schools this address is designated for
- Elementary
- Constable Daniel Woodall (Edmonton Public)
- Junior high
- Riverbend (Edmonton Public)
- High school
- Lillian Osborne (Edmonton Public)
- Catholic
- Joan Carr (1.2 km), Mother Margaret Mary (4.3 km)
Public designations from Edmonton Public Schools attendance areas; Catholic schools shown are the nearest, as the Catholic board publishes no boundaries. Confirm with the school before relying on it.
Listing courtesy of Kim Stubbs, Sotheby's International Realty Canada. Data provided through the REALTOR.ca DDF® and deemed reliable but not guaranteed. Living area is as reported by the listing brokerage under the Residential Measurement Standard where it applies; verify before relying on it. View on REALTOR.ca.