
14004 89A AV NW
Parkview, Edmonton, T5R0J5
$2,379,900
ActiveMLS® E4496034, updated Oct 18, 2026

All 65 photos




















About this home
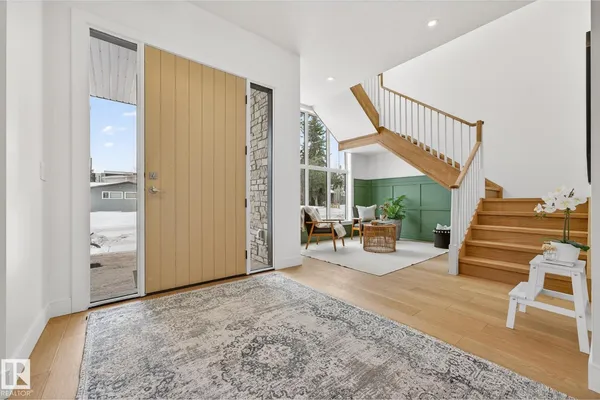
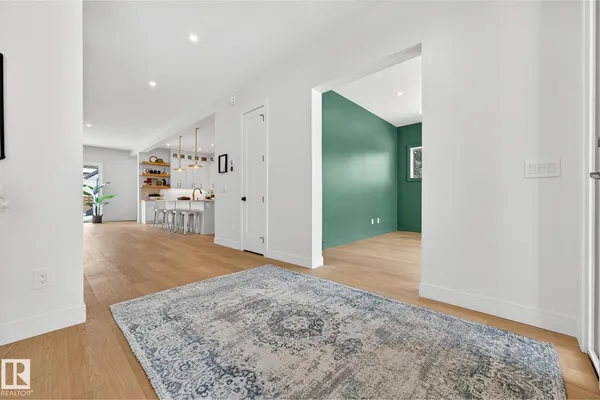
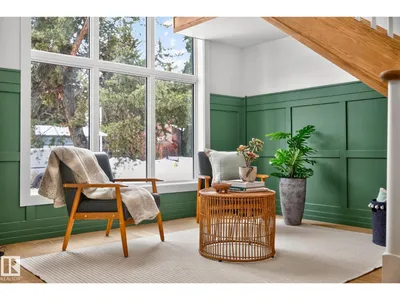
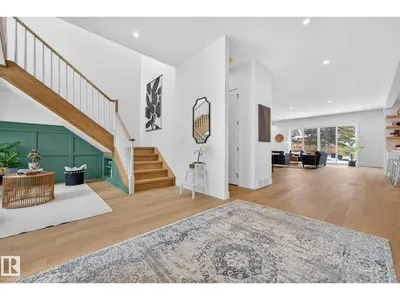
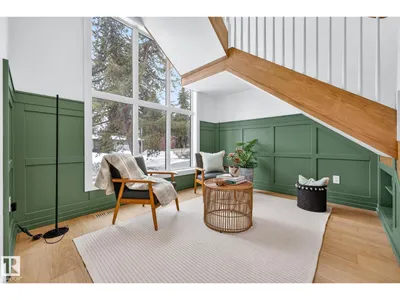
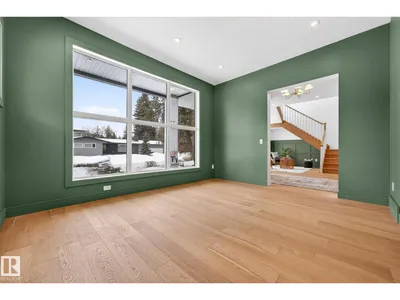
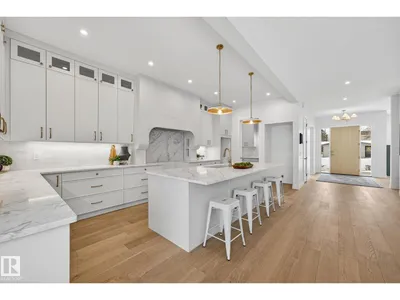
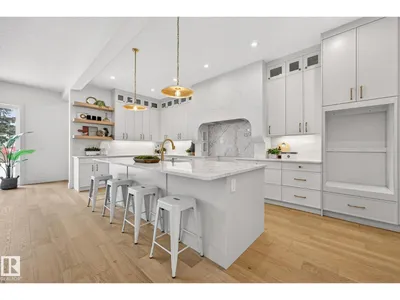
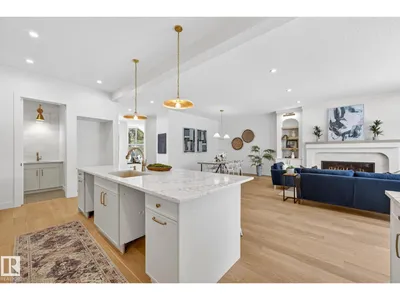
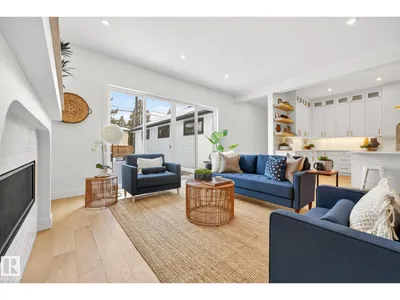
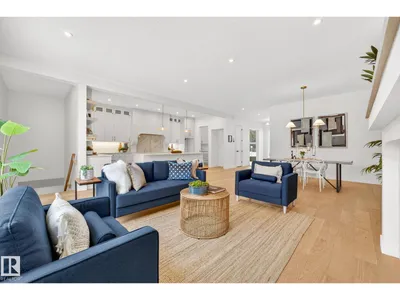
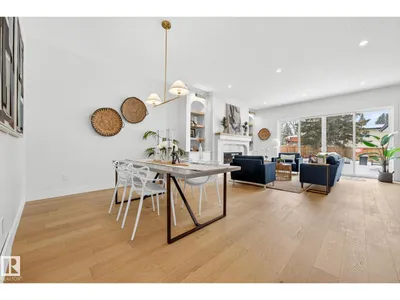
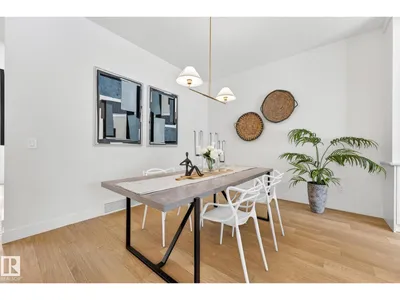
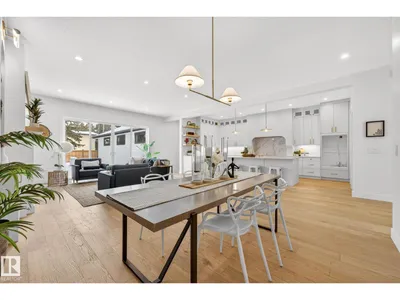
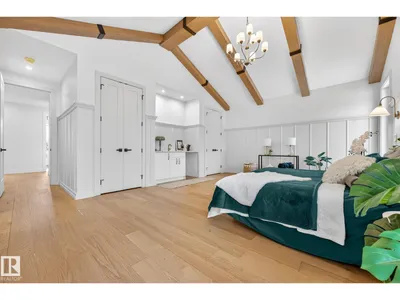
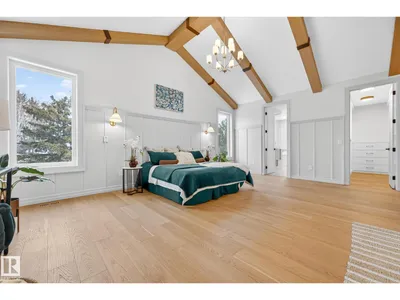
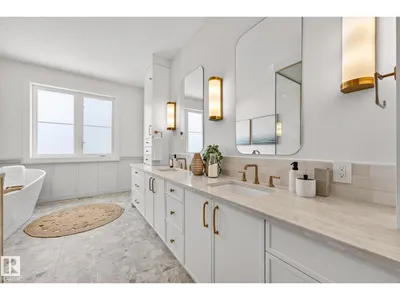
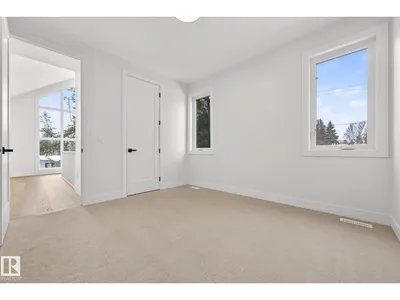
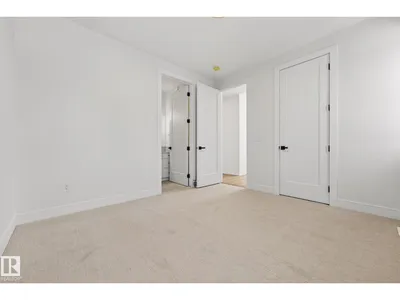
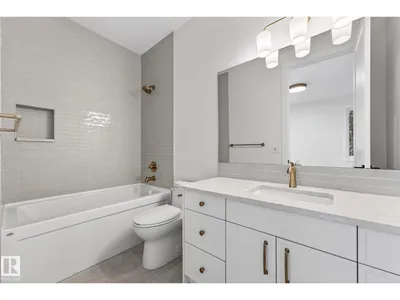
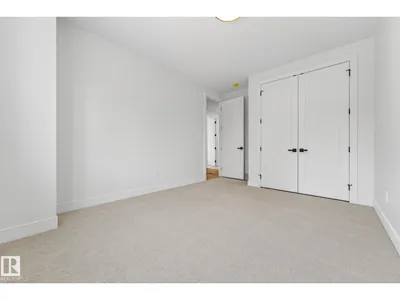
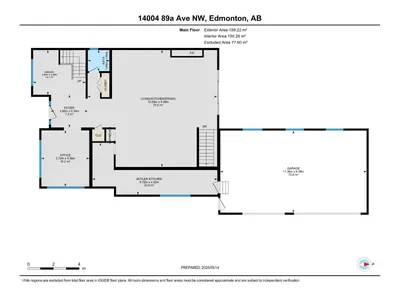
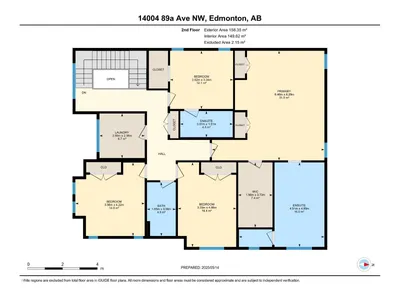
MOVE-IN READY! Experience luxury living in this brand new executive home in prestigious Parkview, offering over 3,400 sq. ft. of beautifully finished living space. This impressive 2-storey home features 6 bedrooms, 4.5 bathrooms, soaring 10-ft ceilings, and premium finishes throughout. The open-concept main floor showcases a gourmet kitchen with a butler’s pantry, spacious dining area, inviting great room, a private library, and a separate office, providing ideal spaces for work and relaxation. Thoughtfully designed for maximum privacy, none of the 6 bedrooms share a wall. The luxurious primary suite features vaulted ceilings and custom detailing, while the fully finished basement provides exceptional space for family, guests, or entertaining. Abundant storage is found throughout the home. Situated on a beautifully landscaped corner lot with a wrap-around covered deck and triple attached garage, this exceptional home offers outstanding quality in one of Edmonton’s most sought-after communities.
Details
- Type
- House
- Bedrooms
- 6
- Bathrooms
- 5
- Living area
- 3,418 sq ft
- Year built
- 2025
- Neighbourhood
- Parkview
- Parking
- 3
- Heating
- Forced air
- Basement
- Finished, Full
Room dimensions
| Room | Level | Size |
|---|---|---|
| Living room | Main level | |
| Dining room | Main level | |
| Kitchen | Main level | |
| Den | Main level | |
| Primary Bedroom | Upper Level | 6.29 × 6.46 meters |
| Bedroom 2 | Upper Level | 4.22 × 3.98 meters |
| Bedroom 3 | Upper Level | 4.86 × 3.35 meters |
| Bedroom 4 | Upper Level | 3.34 × 3.62 meters |
| Bedroom 5 | Basement | 4.53 × 4.88 meters |
| Bedroom 6 | Basement | 3.34 × 5.52 meters |
| Recreation room | Basement | 4.76 × 11.91 meters |
| Storage | Basement | 1.71 × 2.94 meters |
| Library | Main level | 3.48 × 4.08 meters |
School zone
Schools this address is designated for
- Elementary
- Parkview (Edmonton Public)
- Junior high
- Parkview (Edmonton Public)
- High school
- Ross Sheppard (Edmonton Public)
- Catholic
- St. Paul (1.3 km), St. Rose (0.5 km), St. Francis Xavier (2.8 km)
Public designations from Edmonton Public Schools attendance areas; Catholic schools shown are the nearest, as the Catholic board publishes no boundaries. Confirm with the school before relying on it.
Listing courtesy of Justin Singh, Logic Realty. Data provided through the REALTOR.ca DDF® and deemed reliable but not guaranteed. Living area is as reported by the listing brokerage under the Residential Measurement Standard where it applies; verify before relying on it. View on REALTOR.ca.