
#2 1650 42 ST NW
Pollard Meadows, Edmonton, T6L5P4
$335,000
ActiveMLS® E4495968, updated Oct 11, 2026


All 45 photos




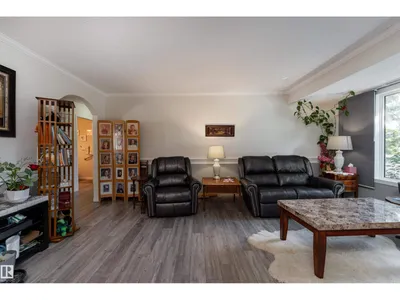
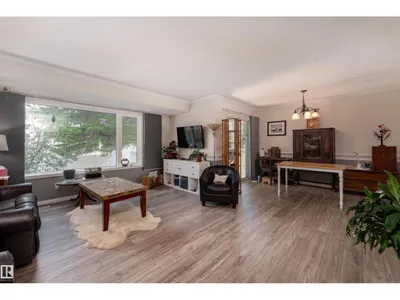
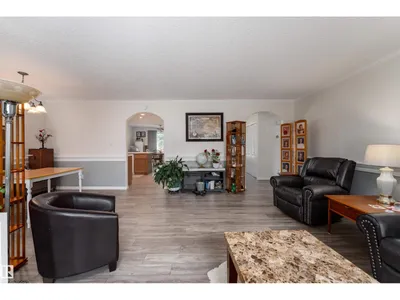

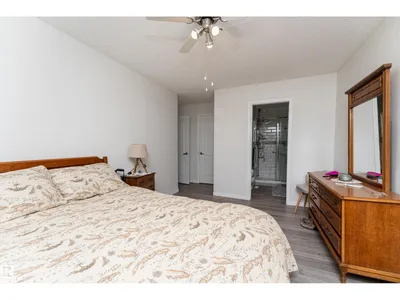










About this home
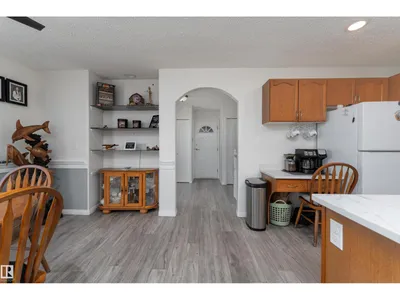
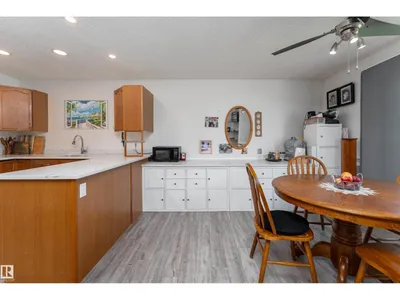
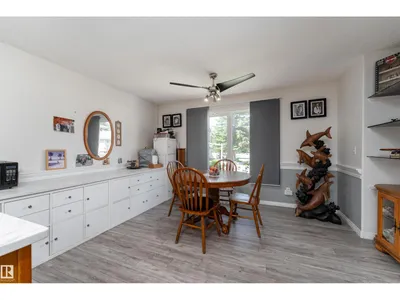
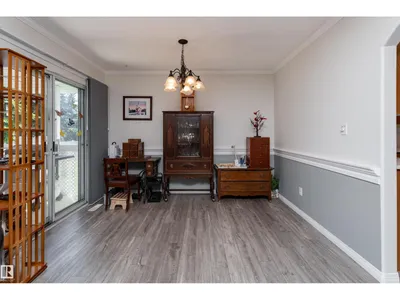
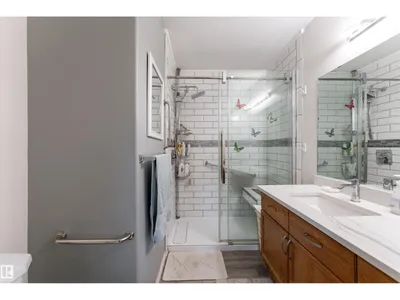
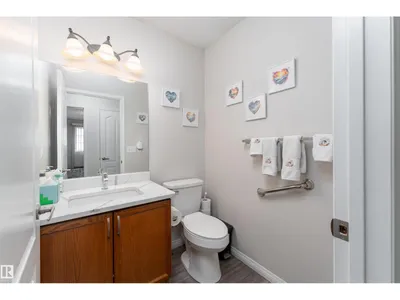
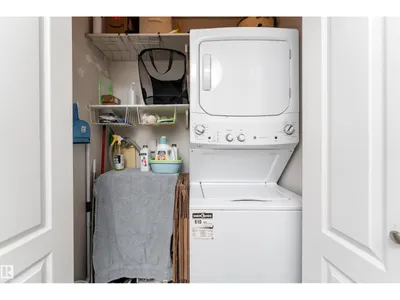
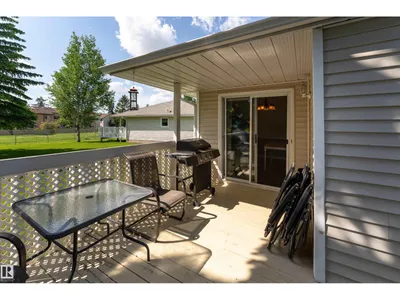
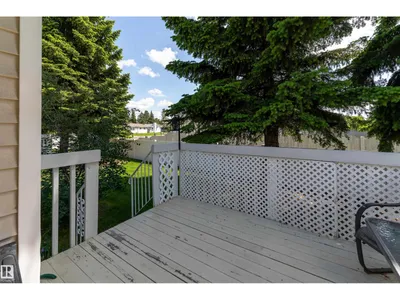
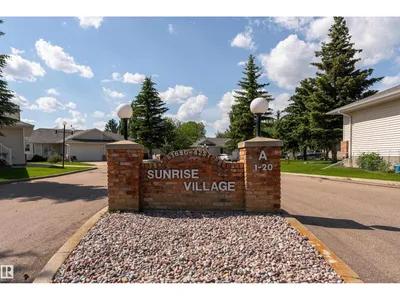
Spacious 1,304 sq. ft. bungalow-style half duplex offering comfort, convenience, and endless potential in Pollard Meadows! The main floor features grey-tone plank flooring throughout, an expansive living room, generous dining area with patio doors to your private outdoor space, and a functional kitchen with ample cabinetry, prep space, a large eating area and quartz countertops that add a luxurious touch. The primary bedroom offers a large walk-in closet and a private 3-piece ensuite with a walk-in shower, while a second bedroom, 2-piece bath, and main-floor laundry complete the layout. The full basement is ready for your personal touch and already includes a finished 3-piece bathroom, offering endless possibilities for additional living space. Complete with a double attached garage with direct entry, this no-pet, non-smoking home is located in a quiet, well-managed complex within walking distance to schools, playgrounds, and sports fields. Close to shopping, public transit, golf, and everyday amenities!
Details
- Type
- Duplex
- Bedrooms
- 2
- Bathrooms
- 3
- Living area
- 1,304 sq ft
- Year built
- 1991
- Neighbourhood
- Pollard Meadows
- Parking
- 4
- Heating
- Forced air
- Basement
- Unfinished, Full
- Condo fee
- $594 Monthly
Room dimensions
| Room | Level | Size |
|---|---|---|
| Living room | Main level | 5.23 × 6.81 meters |
| Dining room | Main level | 3.37 × 4.45 meters |
| Kitchen | Main level | 2.88 × 3.98 meters |
| Primary Bedroom | Main level | 5.49 × 4.04 meters |
| Bedroom 2 | Main level | 4.34 × 2.74 meters |
| Laundry room | Main level |
School zone
Schools this address is designated for
- Elementary
- Pollard Meadows (Edmonton Public)
- Junior high
- T. D. Baker (Edmonton Public)
- High school
- W. P. Wagner (Edmonton Public)
- Catholic
- Holy Family (0.2 km), Holy Trinity (2.8 km)
Public designations from Edmonton Public Schools attendance areas; Catholic schools shown are the nearest, as the Catholic board publishes no boundaries. Confirm with the school before relying on it.
Listing courtesy of Zane Beddow, Exp Realty. Data provided through the REALTOR.ca DDF® and deemed reliable but not guaranteed. Living area is as reported by the listing brokerage under the Residential Measurement Standard where it applies; verify before relying on it. View on REALTOR.ca.