
#1602 10010 119 ST NW
Wîhkwêntôwin, Edmonton, T5K1Y8
$900,000
ActiveMLS® E4495963, updated Oct 15, 2026


All 64 photos






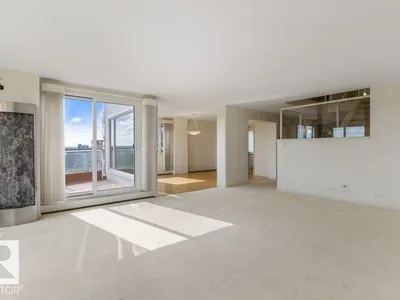

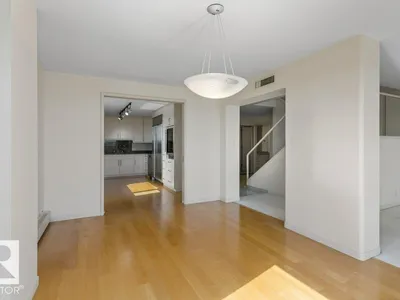

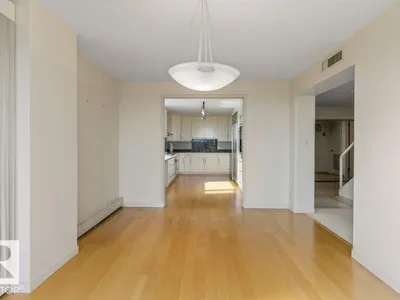
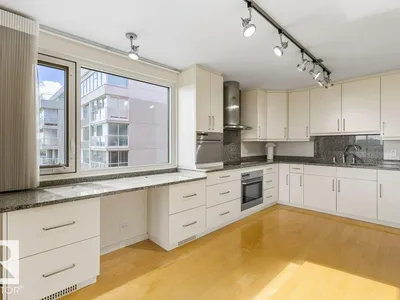













About this home
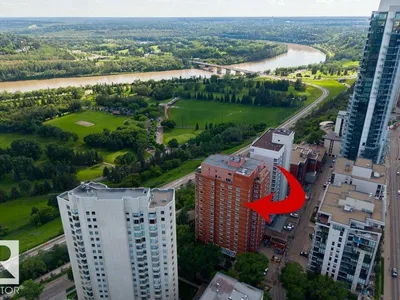
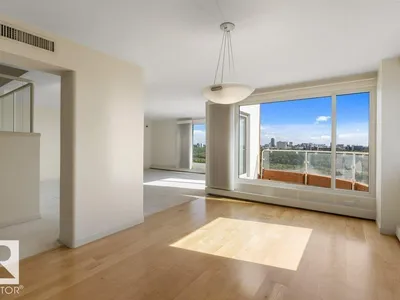
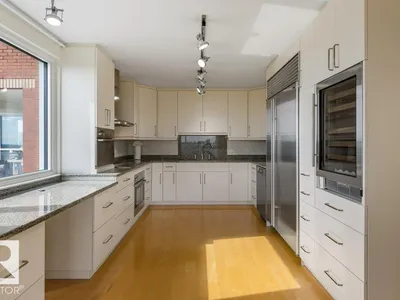
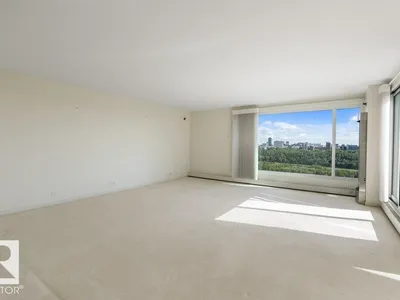
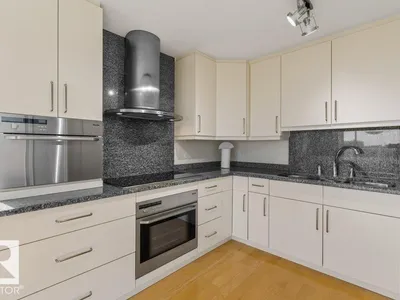
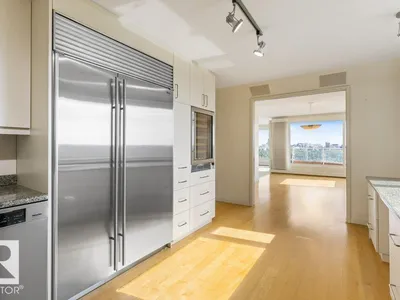
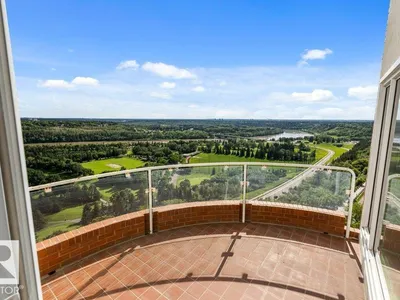
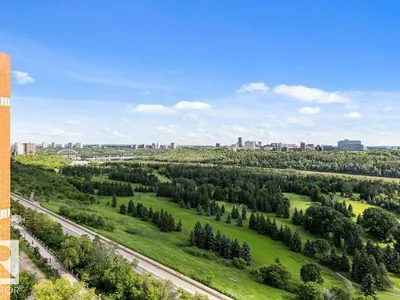
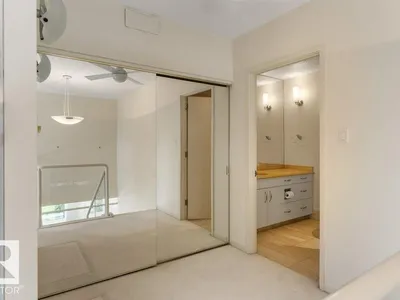
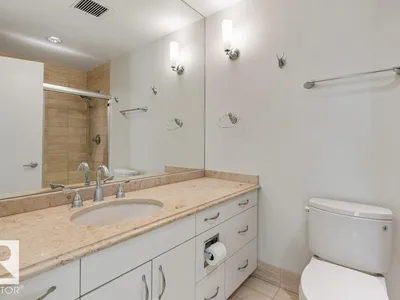
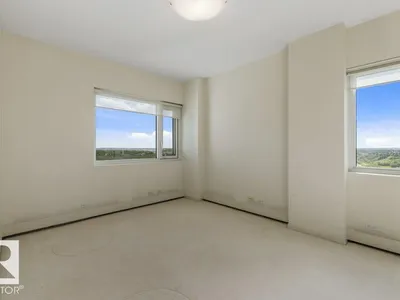
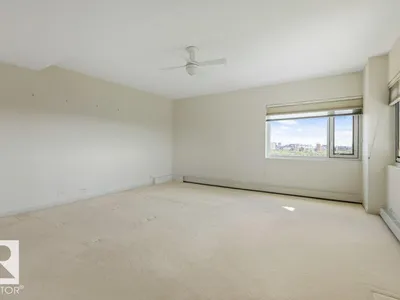
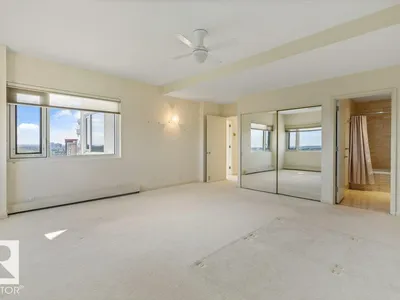
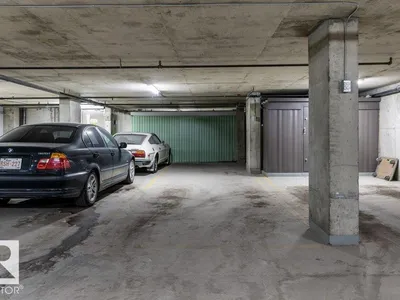
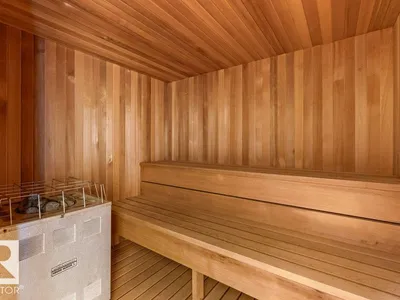
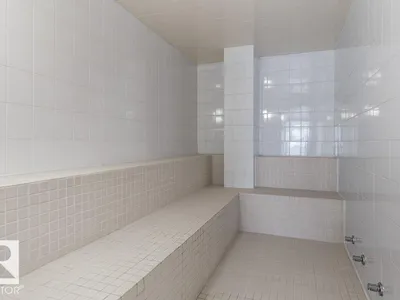
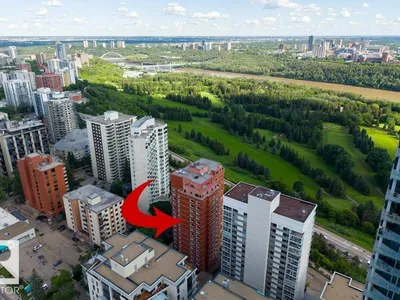
LUXURY PENTHOUSE LIVING AT ITS FINEST! Perched atop the iconic ARCADIA on Victoria Promenade, this spectacular 2-STOREY PENTHOUSE offers over 2,000 SQFT of unbelievable potential with breathtaking panoramic views of EDMONTON'S RIVER VALLEY and downtown skyline. Flooded with natural light through banks of windows, this exceptional residence features private patio, elegant entertaining spaces & a chef's kitchen with professional-series appliances. Upstairs are 3 spacious bedrooms including a large primary retreat with 4-piece ensuite. FOUR UNDERGROUND PARKING STALLS are rarely seen in a river valley condo including (one Tandem and 2 additional single stalls) & large storage units. Rich in history & character, the Arcadia offers a social room, common room, steam room and sauna. Major building upgrades, including new windows throughout & a newer elevator, are complete. STEPS TO THE PROMENADE, river valley trails, fine dining & downtown's best amenities. A truly exceptional opportunity for a ROOM WITH A VIEW
Details
- Type
- Apartment
- Bedrooms
- 3
- Bathrooms
- 3
- Living area
- 2,034 sq ft
- Year built
- 1981
- Neighbourhood
- Wîhkwêntôwin
- Parking
- 4
- Heating
- Hot water radiator heat, Coil Fan
- Basement
- None
- Condo fee
- $1,941 Monthly
Room dimensions
| Room | Level | Size |
|---|---|---|
| Living room | Main level | 5.26 × 7.98 meters |
| Dining room | Main level | 3.39 × 4.94 meters |
| Kitchen | Main level | 3.22 × 5.21 meters |
| Primary Bedroom | Upper Level | 5.23 × 5.87 meters |
| Bedroom 2 | Upper Level | 3.17 × 4.05 meters |
| Bedroom 3 | Upper Level | 3.16 × 4.62 meters |
School zone
Schools this address is designated for
- Junior high
- Oliver, Westminster, Victoria (Edmonton Public)
- High school
- Victoria (Edmonton Public)
- Catholic
- Holy Child (1.1 km), St. Catherine (2.1 km), St. Joseph (1.9 km)
Public designations from Edmonton Public Schools attendance areas; Catholic schools shown are the nearest, as the Catholic board publishes no boundaries. Confirm with the school before relying on it.
Listing courtesy of Ian Robertson, RE/MAX Excellence. Data provided through the REALTOR.ca DDF® and deemed reliable but not guaranteed. Living area is as reported by the listing brokerage under the Residential Measurement Standard where it applies; verify before relying on it. View on REALTOR.ca.