
5851 Raven CR NW
Kinglet Gardens, Edmonton, T5S0S8
$869,000
ActiveMLS® E4495941, updated Oct 16, 2026

All 6 photos


About this home
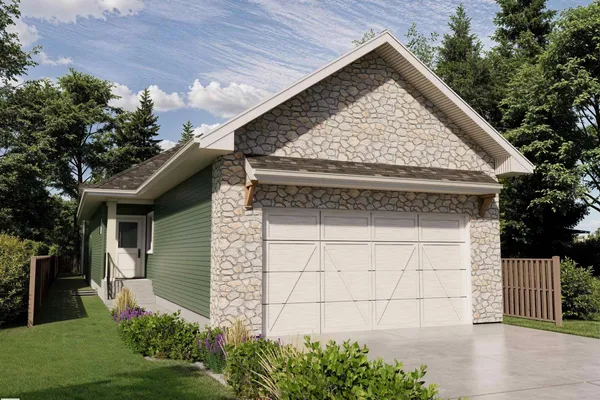
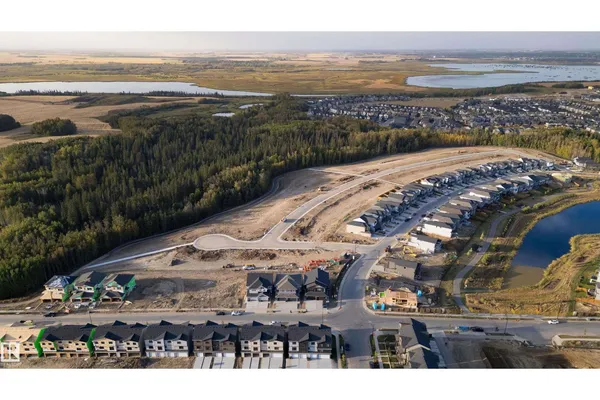
Award-winning Urbanage Homes welcomes you to this stunning walkout bungalow (artist rendering) backing onto lush forest in the sought-after community of Kinglet by Big Lake in West Edmonton, just minutes from Lois Hole Provincial Park and scenic nature trails. This thoughtfully designed home features a tandem THREE CAR garage and an open, inviting layout with carefully curated upgrades throughout. The main floor includes a spacious living area perfect for entertaining, a private den/office, and a beautiful primary retreat conveniently located on the main level. The fully finished walkout basement offers incredible additional living space with two large bedrooms and a generous recreation area, ideal for family living or hosting guests. Step outside to enjoy the private backyard and peaceful forest backdrop, creating a rare natural setting while still being close to West Edmonton amenities. A perfect blend of modern bungalow living, functional design, and natural surroundings!
Details
- Type
- House
- Bedrooms
- 3
- Bathrooms
- 3
- Living area
- 1,442 sq ft
- Year built
- 2026
- Neighbourhood
- Kinglet Gardens
- Parking
- 6
- Heating
- Forced air
- Basement
- Finished, Full, Walk out
Room dimensions
| Room | Level | Size |
|---|---|---|
| Living room | Main level | 4.66 × 3.96 meters |
| Dining room | Main level | 3.04 × 3.65 meters |
| Kitchen | Main level | 4.14 × 3.65 meters |
| Den | Main level | 3.23 × 2.43 meters |
| Primary Bedroom | Main level | 4.57 × 3.59 meters |
| Bedroom 2 | Lower level | 4.75 × 3.90 meters |
| Bedroom 3 | Lower level | 4.75 × 3.90 meters |
| Mud room | Main level | 2.83 × 1.92 meters |
| Recreation room | Lower level | 7.49 × 5.12 meters |
| Great room | Main level | 4.66 × 3.96 meters |
School zone
Schools this address is designated for
- Elementary
- Winterburn (Edmonton Public)
- Junior high
- Michael Phair (Edmonton Public)
- High school
- Jasper Place (Edmonton Public)
- Catholic
- Albert Lacombe Catholic Elementary School (5.8 km), St. Josephine Bakhita (5.9 km), École Secondaire St. Albert Catholic High School (7.2 km)
Public designations from Edmonton Public Schools attendance areas; Catholic schools shown are the nearest, as the Catholic board publishes no boundaries. Confirm with the school before relying on it.
Listing courtesy of Guy Pelletier, Century 21 Reward Realty. Data provided through the REALTOR.ca DDF® and deemed reliable but not guaranteed. Living area is as reported by the listing brokerage under the Residential Measurement Standard where it applies; verify before relying on it. View on REALTOR.ca.