
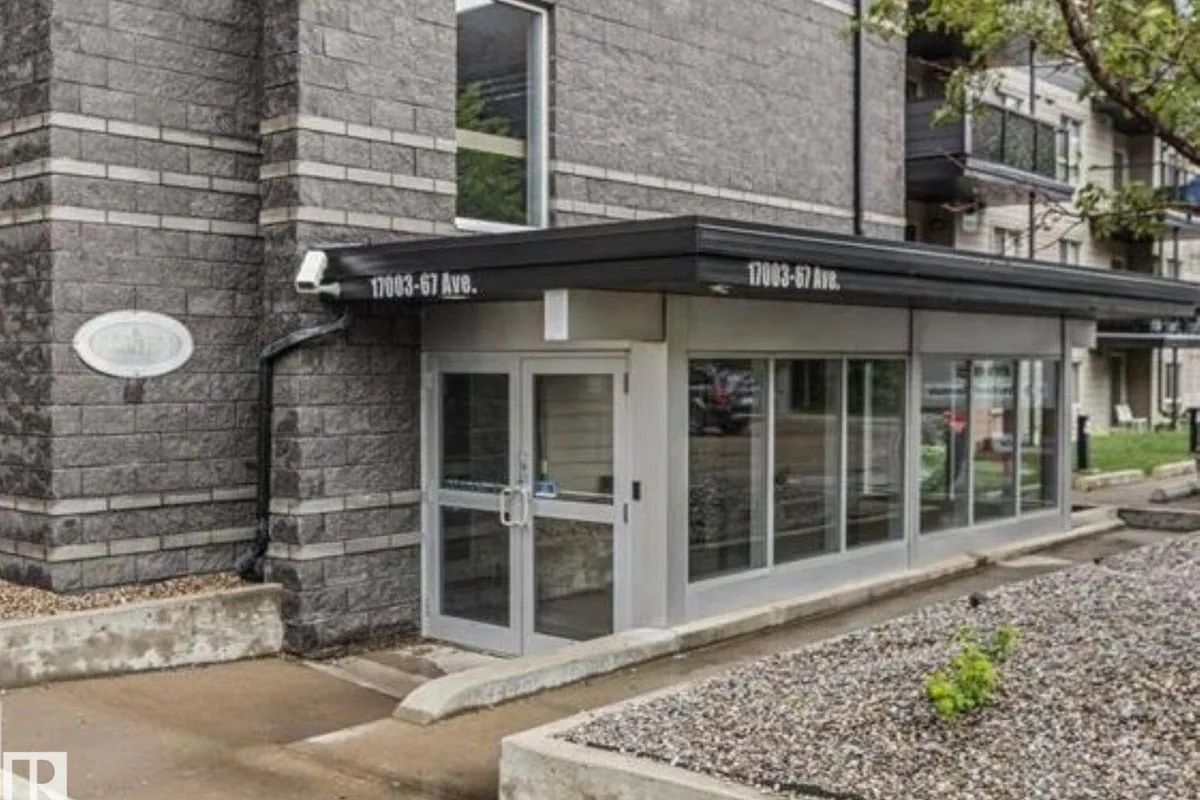
#311 17003 67 AV NW
Callingwood South, Edmonton, T5T6Y6
$189,000
ActiveMLS® E4495886, updated Jul 15, 2026


All 16 photos








About this home
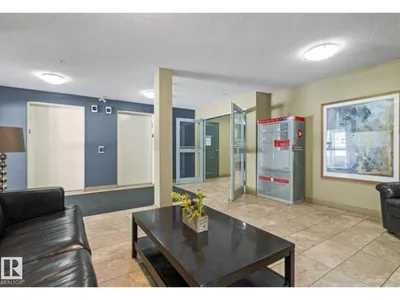
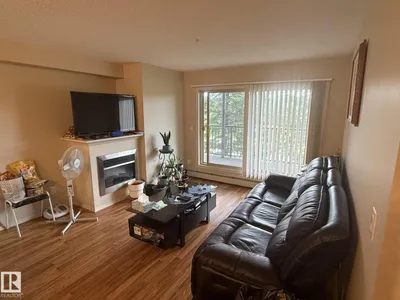
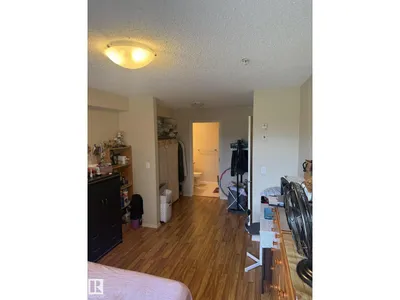
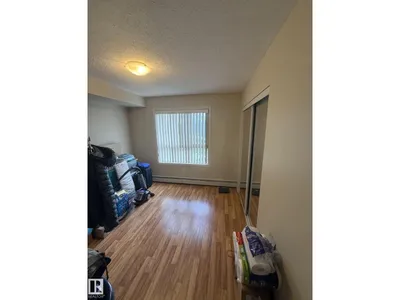
Welcome to this STYLISH & MOVE IN READY 2 bdrm 2 bath condo in a fantastic West End location! This beautifully maintained 3rd flr unit offers an open layout designed for comfortable everyday living. The kitchen features ceramic tile flooring, an eating bar for casual dining, & overlooks the inviting living rm complete with electric fireplace. In suite laundry with extra storage, spacious 2nd bdrm perfect for guests, home office, or roommate living. The primary suite boasts a large closet & private 4pc ensuite. Step outside onto your private balcony to enjoy your morning coffee or unwind after a long day. Additional features include TITLED HEATED UNDERGROUND PARKING, condo fees include heat & water for added value. Situated in a quiet, well managed complex close to all amenities, WEM, Misericordia Hospital, Whitemud Dr. and Anthony Henday. This home is ideal for for first-time buyers, professionals, families, students, or investors Exceptional value in an unbeatable location WELCOME HOME!
Details
- Type
- Apartment
- Bedrooms
- 2
- Bathrooms
- 2
- Living area
- 809 sq ft
- Year built
- 2004
- Neighbourhood
- Callingwood South
- Parking
- 1
- Heating
- Hot water radiator heat, Baseboard heaters
- Basement
- None
- Condo fee
- $507 Monthly
Room dimensions
| Room | Level | Size |
|---|---|---|
| Living room | Main level | 4.50 × 4.41 meters |
| Dining room | Main level | 2.28 × 2.52 meters |
| Kitchen | Main level | 2.20 × 2.46 meters |
| Primary Bedroom | Main level | 3.05 × 5.94 meters |
| Bedroom 2 | Main level | 3.07 × 3.96 meters |
| Laundry room | Main level | 1.90 × 1.50 meters |
School zone
Schools this address is designated for
- Elementary
- Callingwood (Edmonton Public)
- Junior high
- Hillcrest (Edmonton Public)
- High school
- Jasper Place (Edmonton Public)
- Catholic
- Our Lady of the Prairies (0.7 km), H.E. Beriault (1.6 km), St. Oscar Romero (0.9 km)
Public designations from Edmonton Public Schools attendance areas; Catholic schools shown are the nearest, as the Catholic board publishes no boundaries. Confirm with the school before relying on it.
Listing courtesy of Gary Dvorkin, RE/MAX Excellence. Data provided through the REALTOR.ca DDF® and deemed reliable but not guaranteed. Living area is as reported by the listing brokerage under the Residential Measurement Standard where it applies; verify before relying on it. View on REALTOR.ca.