
#99 13825 155 AV NW
Carlton, Edmonton, T6V0B8
$215,000
ActiveMLS® E4495846, updated Oct 15, 2026
All 38 photos











About this home
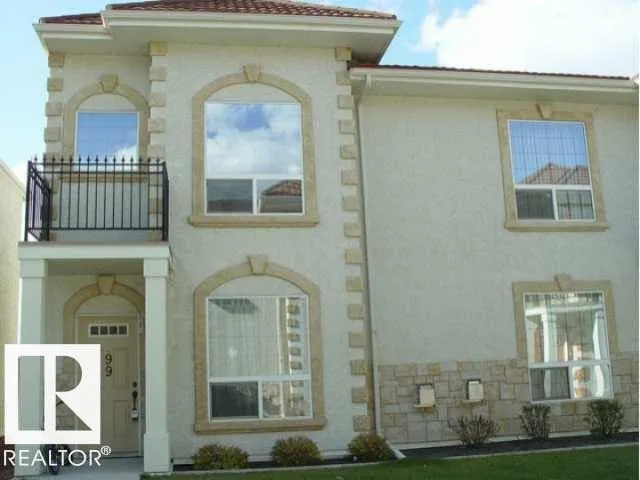
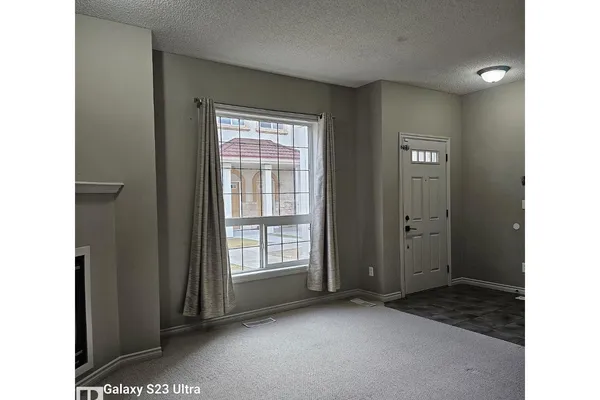
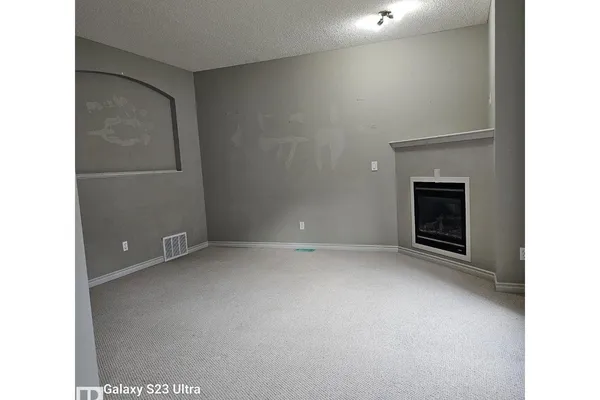
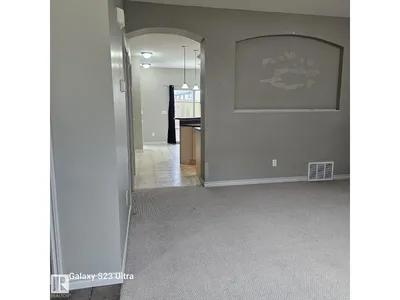
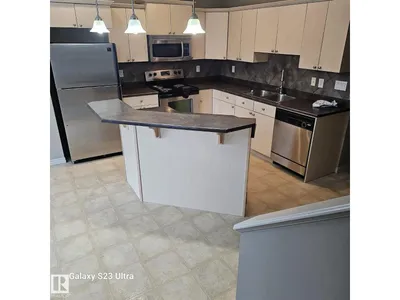
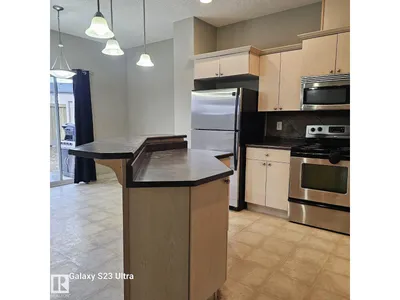
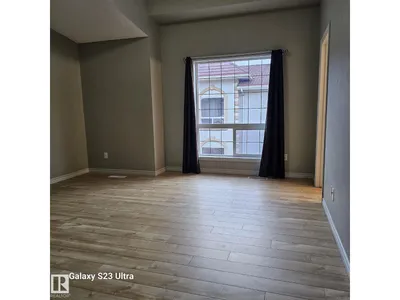
A taste of Italy! Welcome to the unique Tuscan Village condominium complex! Simply amazing! This is one of the most prestigious condominium development in Edmonton. This corner unit offers 2 master bedrooms with 2 ensuites on the top floor, large and beautiful living room with corner gas fireplace to keep you warm in the frigid winters, massive open kitchen with eating bar and stainless steel appliances, breakfast nook, laundry room on the main floor, large recreation room in the finished basement with storage room. The basement door opens to the large underground parking where your 2 stalls are. All the units have various stucco colors, hurricane proof terra cotta steel roofs, stone accents, gas BBQ hook-up for relaxing evenings and weekends. So many curved walkways keep you fit. Close to Carlton Lake, shopping, and amenities. Easy access to Yellowhead Trail and future Anthony Henday. DON'T MISS THIS ONE!
Details
- Type
- Row / Townhouse
- Bedrooms
- 2
- Bathrooms
- 3
- Living area
- 1,341 sq ft
- Year built
- 2006
- Neighbourhood
- Carlton
- Parking
- 2
- Heating
- Forced air
- Basement
- Finished, Full
- Condo fee
- $789 Monthly
Room dimensions
| Room | Level | Size |
|---|---|---|
| Living room | Main level | 4.70 × 4.10 meters |
| Kitchen | Main level | 5.70 × 3.80 meters |
| Primary Bedroom | Upper Level | 4.70 × 4.20 meters |
| Bedroom 2 | Upper Level | 4.40 × 4.10 meters |
School zone
Schools this address is designated for
- Elementary
- Elizabeth Finch (Edmonton Public)
- Junior high
- Elizabeth Finch (Edmonton Public)
- High school
- Ross Sheppard (Edmonton Public)
- Catholic
- St. Angela (2.3 km), Sir John Thompson (2.6 km), St. Gabriel Education Centre (3.6 km)
Public designations from Edmonton Public Schools attendance areas; Catholic schools shown are the nearest, as the Catholic board publishes no boundaries. Confirm with the school before relying on it.
Listing courtesy of Bao Ton, Sterling Real Estate. Data provided through the REALTOR.ca DDF® and deemed reliable but not guaranteed. Living area is as reported by the listing brokerage under the Residential Measurement Standard where it applies; verify before relying on it. View on REALTOR.ca.