
1612 80A ST NW
Satoo, Edmonton, T6K4E1
$360,000
ActiveMLS® E4495828, updated Oct 14, 2026


All 58 photos






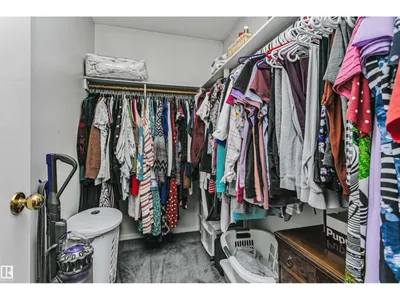
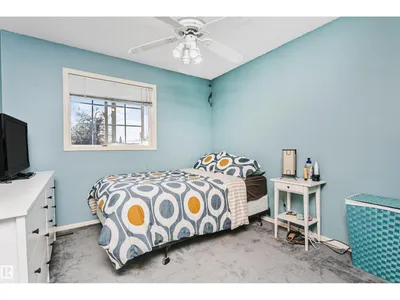


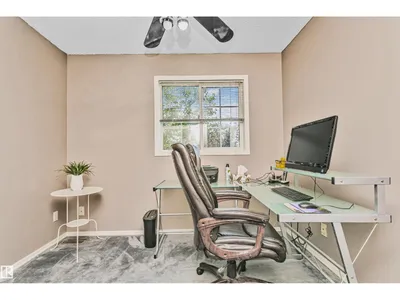
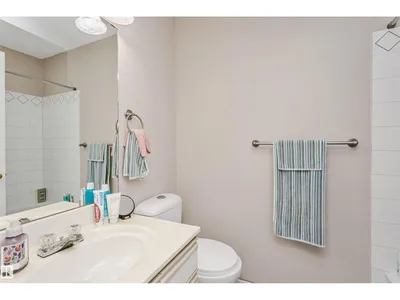








About this home
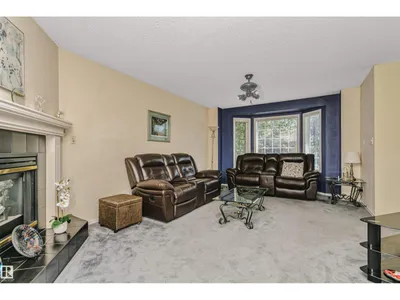
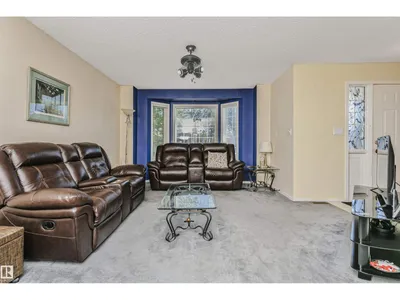
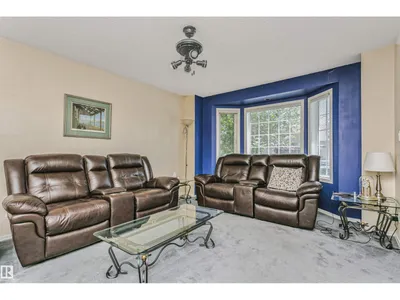
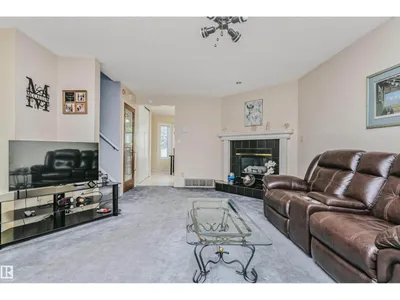
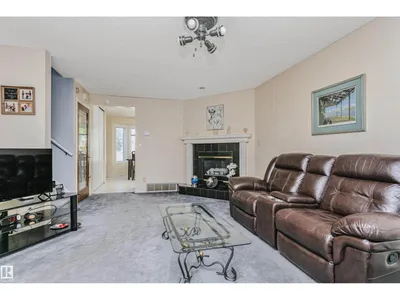
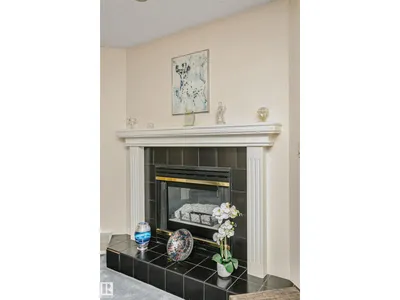
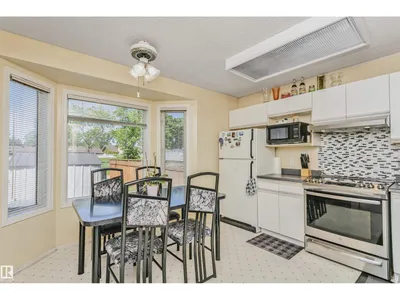
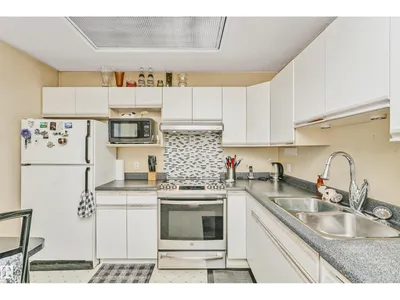
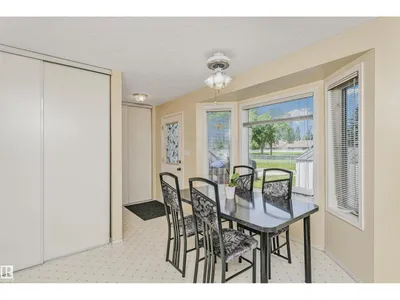
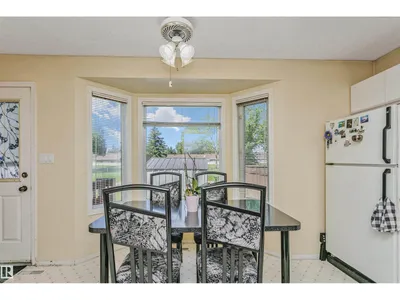
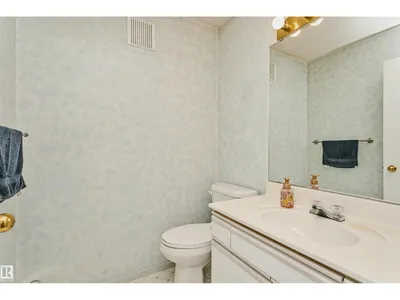
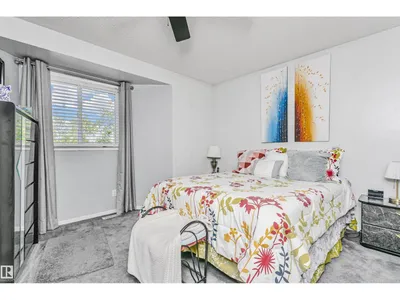
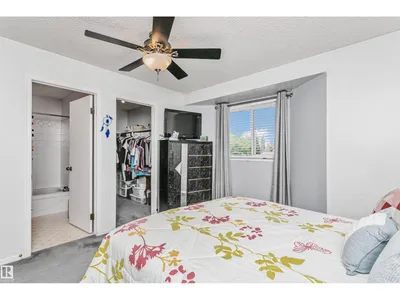
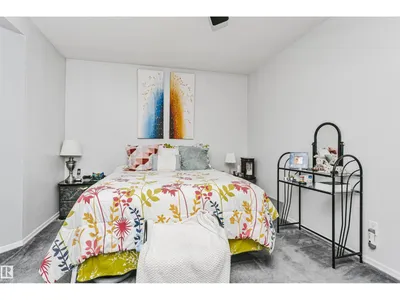
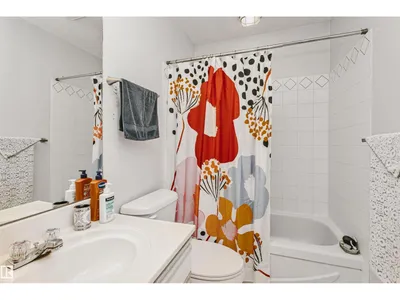
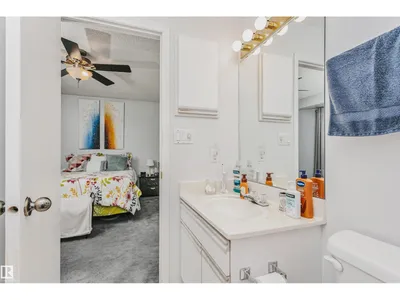
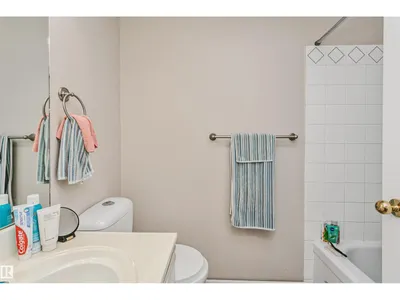
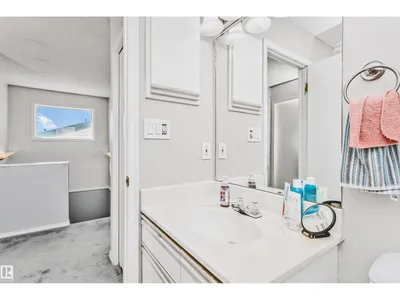
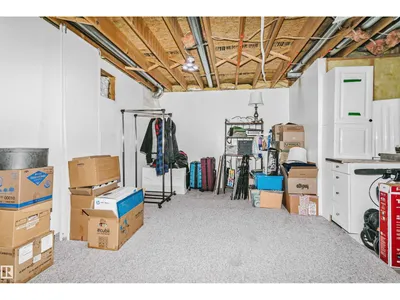
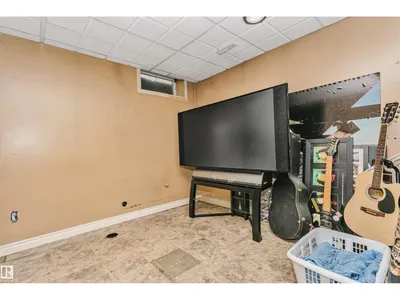
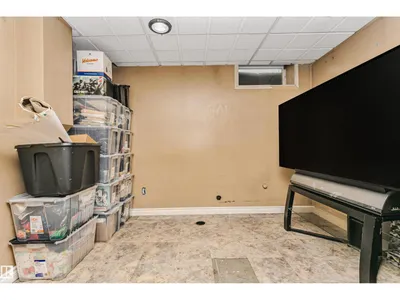
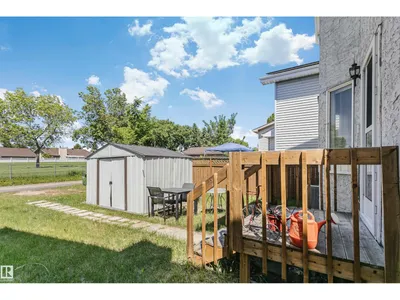
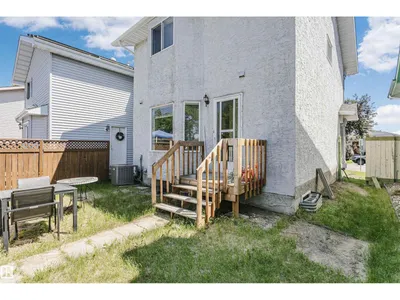
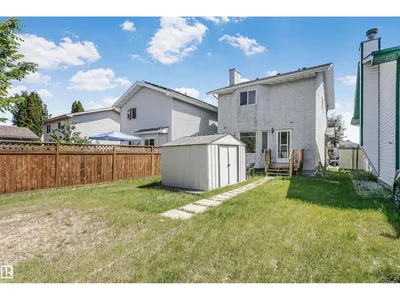
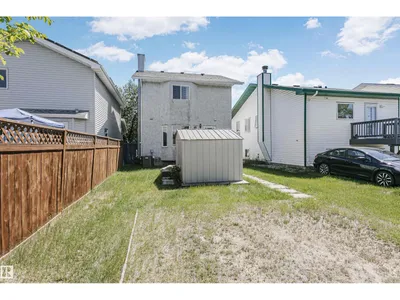
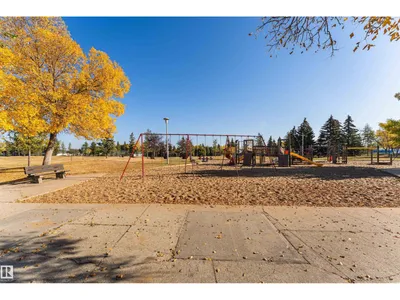
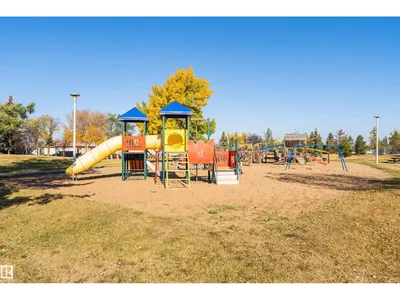
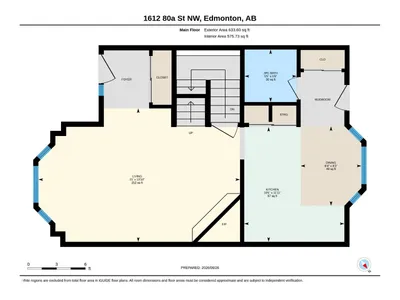
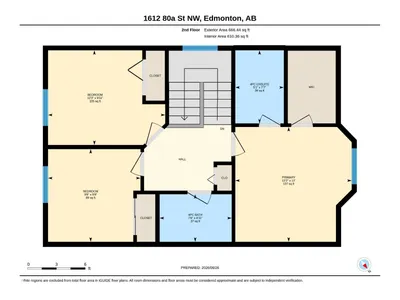
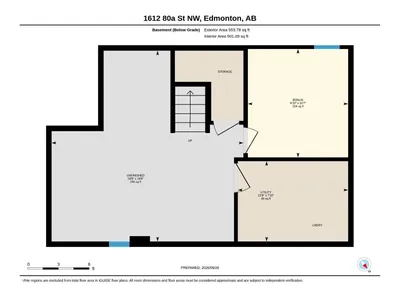
Welcome home! This inviting 2-storey offers a functional family-friendly layout with 3 spacious bedrooms upstairs, including a primary retreat complete with a private ensuite, plus a full 4-piece bath for the additional bedrooms. The bright main floor features a welcoming living room with a cozy gas fireplace, kitchen and dining area, and a convenient 2-piece bath. Downstairs, the basement is nearly finished and adds a comfortable rec room along with a fourth bedroom—ideal for guests, teens or a home office. Enjoy the added privacy of an alley behind the property with direct access to a walkway, creating extra separation from neighbouring homes. The yard offers space for kids or pets to play. A fantastic opportunity for first-time buyers, growing families, or investors looking for a well-laid-out home in a great setting! Bonus home has central air conditioning, hot water on demand and a newer furnace!
Details
- Type
- House
- Bedrooms
- 4
- Bathrooms
- 3
- Living area
- 1,300 sq ft
- Year built
- 1993
- Neighbourhood
- Satoo
- Heating
- Forced air
- Basement
- Finished, Full
Room dimensions
| Room | Level | Size |
|---|---|---|
| Living room | Main level | 4.23 × 6.39 meters |
| Dining room | Main level | 2.52 × 1.92 meters |
| Kitchen | Main level | 3.64 × 3.18 meters |
| Family room | Basement | 5.68 × 5.71 meters |
| Primary Bedroom | Upper Level | 3.65 × 3.70 meters |
| Bedroom 2 | Upper Level | 2.95 × 2.94 meters |
| Bedroom 3 | Upper Level | 3.01 × 3.74 meters |
| Bedroom 4 | Basement | 3.23 × 2.99 meters |
School zone
Schools this address is designated for
- Elementary
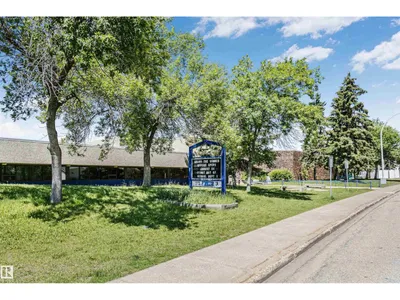
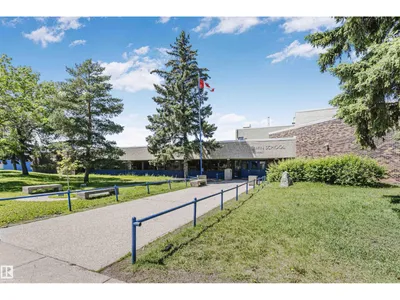
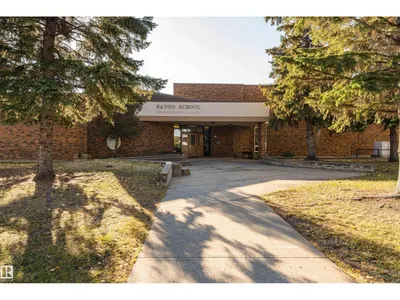
- Satoo (Edmonton Public)
- Junior high
- Dan Knott (Edmonton Public)
- High school
- J. Percy Page (Edmonton Public)
- Catholic
- St. Clement (0.3 km), Holy Trinity (1.3 km)
Public designations from Edmonton Public Schools attendance areas; Catholic schools shown are the nearest, as the Catholic board publishes no boundaries. Confirm with the school before relying on it.
Listing courtesy of Paul Gravelle, MaxWell Progressive. Data provided through the REALTOR.ca DDF® and deemed reliable but not guaranteed. Living area is as reported by the listing brokerage under the Residential Measurement Standard where it applies; verify before relying on it. View on REALTOR.ca.