
#102 10535 122 ST NW
Westmount, Edmonton, T5N4B7
$169,900
ActiveMLS® E4495784, updated Oct 15, 2026

All 37 photos







About this home
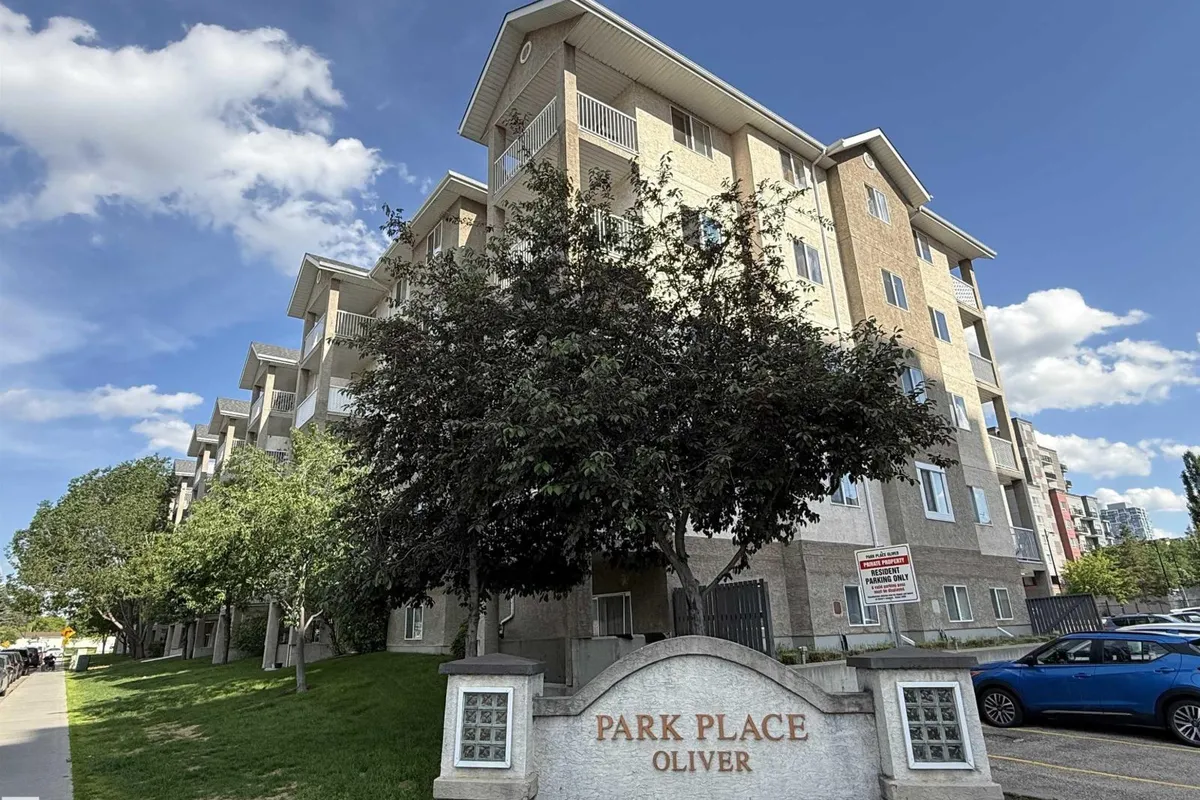
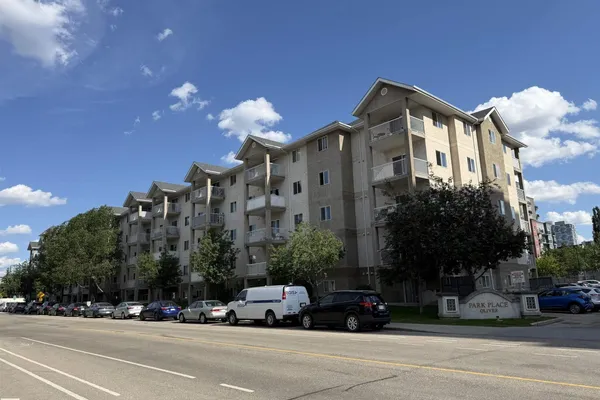
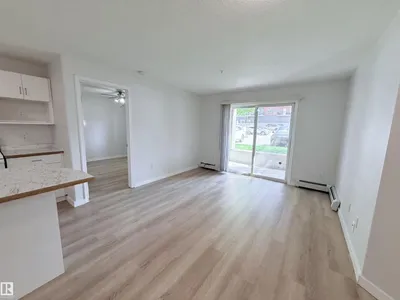
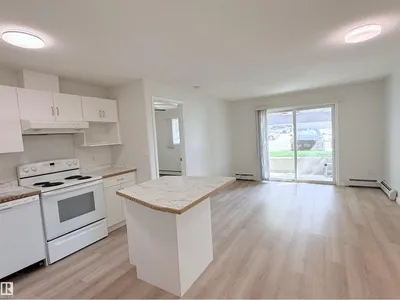
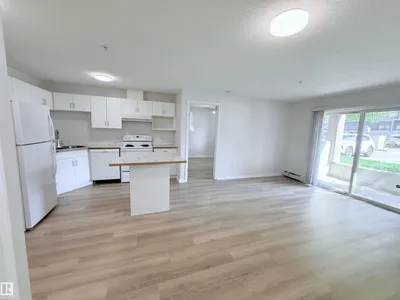
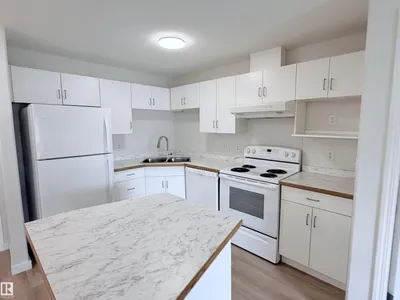
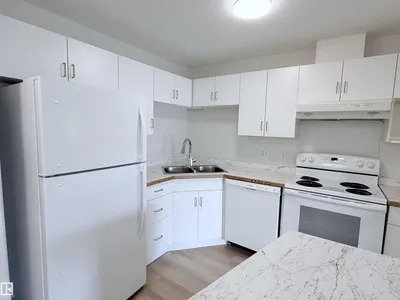
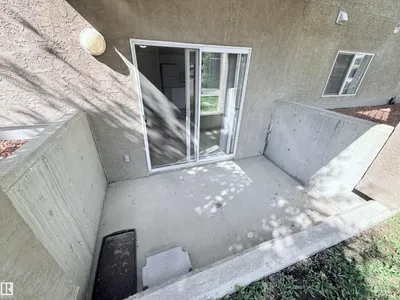
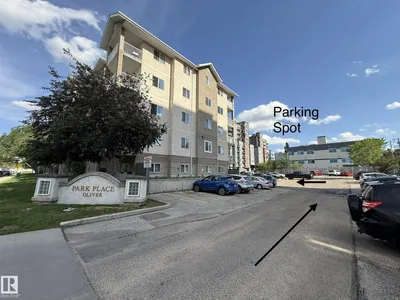
Welcome to Park Place Oliver, ideally located in the desirable community of Westmount! This beautifully renovated, move-in-ready 2-bedroom, 2-bathroom 730 sq ft condo offers stylish updates and exceptional convenience. Freshly painted throughout, the unit features brand-new laminate flooring and a modern kitchen with new countertops, sink, faucet, and updated finishes. The spacious primary bedroom includes a walk-through closet leading to a private 4-piece ensuite, while the second bedroom and full bath are ideal for guests, family, or a home office. The in-suite laundry includes a newer stacked washer and dryer. Enjoy your private balcony for morning coffee or evening relaxation, plus the convenience of an assigned parking stall near the entrance. Minutes from downtown and within walking distance to restaurants, shopping, grocery stores, parks, the Ice District, Brewery District, and public transit. Perfect for first-time buyers, investors, this home offers great value in a walkable neighbourhood.
Details
- Type
- Apartment
- Bedrooms
- 2
- Bathrooms
- 2
- Living area
- 730 sq ft
- Year built
- 2002
- Neighbourhood
- Westmount
- Parking
- 1
- Heating
- Baseboard heaters
- Basement
- None
- Condo fee
- $466 Monthly
Room dimensions
| Room | Level | Size |
|---|---|---|
| Living room | Main level | 4.25 × 3.55 meters |
| Kitchen | Main level | 3.40 × 2.60 meters |
| Primary Bedroom | Main level | 3.40 × 3.30 meters |
| Bedroom 2 | Main level | 4.10 × 3.00 meters |
School zone
Schools this address is designated for
- Junior high
- Oliver, Westminster, Victoria (Edmonton Public)
- High school
- Victoria (Edmonton Public)
- Catholic
- St. Catherine (1.6 km), St. Joseph (1.6 km)
Public designations from Edmonton Public Schools attendance areas; Catholic schools shown are the nearest, as the Catholic board publishes no boundaries. Confirm with the school before relying on it.
Listing courtesy of Aneta Jakuszyk, MaxWell Challenge Realty. Data provided through the REALTOR.ca DDF® and deemed reliable but not guaranteed. Living area is as reported by the listing brokerage under the Residential Measurement Standard where it applies; verify before relying on it. View on REALTOR.ca.