
#603 10175 109 ST NW
Downtown (Edmonton), Edmonton, T5J3P2
$149,999
ActiveMLS® E4495732, updated Oct 20, 2026


All 31 photos













About this home
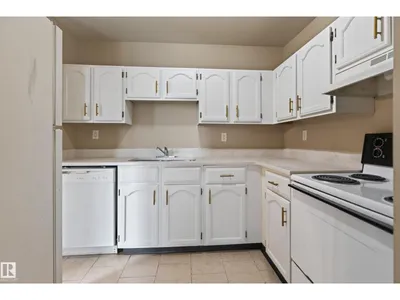
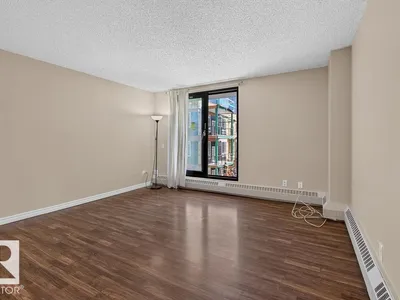
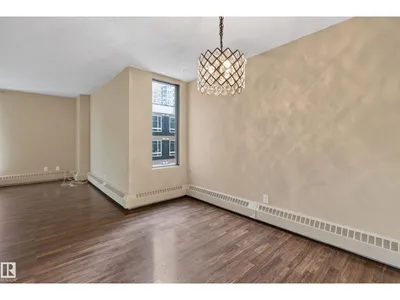
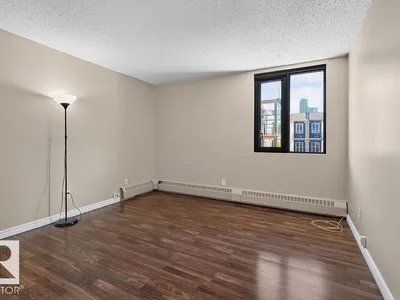
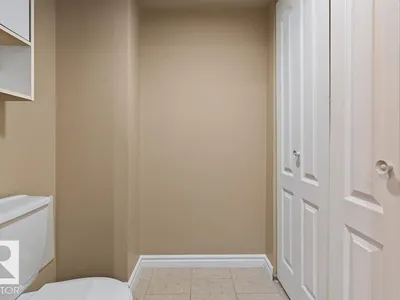
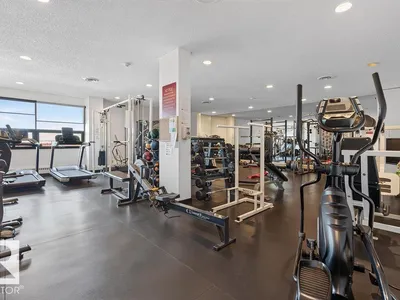
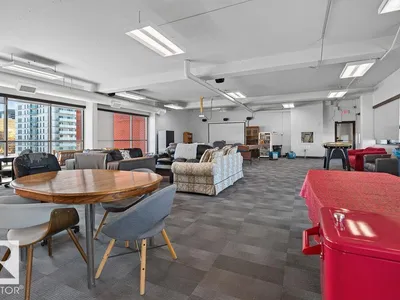
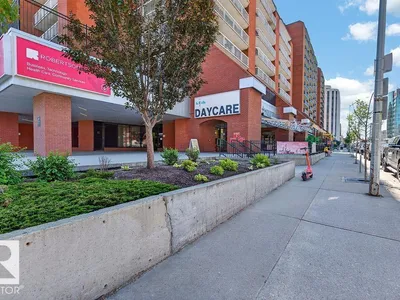
Immediate possession available in this bright and spacious 2-bedroom, 2-bathroom suite in Capital Centre!( 907 sq ft.) Fantastic location directly across from Save-On-Foods and just steps to the LRT for easy commuting. Features include in-suite laundry, laminate flooring, a renovated balcony, and underground heated parking. Enjoy an exceptional lifestyle with outstanding building amenities including a large fitness centre, social hall, billiards, shuffleboard, and a variety of organized activities. Whether you're downsizing, investing, or buying your first home, this well-maintained suite offers comfort, convenience, and value. Pet Approval from Board. Easy to show and even easier to love!
Details
- Type
- Apartment
- Bedrooms
- 2
- Bathrooms
- 2
- Living area
- 908 sq ft
- Year built
- 1981
- Neighbourhood
- Downtown (Edmonton)
- Parking
- 1
- Heating
- Hot water radiator heat, Baseboard heaters
- Basement
- None
- Condo fee
- $776 Monthly
Room dimensions
| Room | Level | Size |
|---|---|---|
| Living room | Main level | 4.90 × 4.22 meters |
| Dining room | Main level | 3.70 × 2.95 meters |
| Kitchen | Main level | 2.73 × 2.34 meters |
| Primary Bedroom | Main level | 3.88 × 3.66 meters |
| Bedroom 2 | Main level | 3.88 × 2.76 meters |
| Laundry room | Main level | 0.92 × 0.90 meters |
School zone
Schools this address is designated for
- Junior high
- Victoria (Edmonton Public)
- High school
- Victoria (Edmonton Public)
- Catholic
- Holy Child (0.7 km), CCAC City-Centre (1.2 km)
Public designations from Edmonton Public Schools attendance areas; Catholic schools shown are the nearest, as the Catholic board publishes no boundaries. Confirm with the school before relying on it.
Listing courtesy of Murray Glick, RE/MAX Excellence. Data provided through the REALTOR.ca DDF® and deemed reliable but not guaranteed. Living area is as reported by the listing brokerage under the Residential Measurement Standard where it applies; verify before relying on it. View on REALTOR.ca.