
#214 5005 165 AV NW
Hollick-Kenyon, Edmonton, T5Y0L8
$176,000
ActiveMLS® E4495688, updated Sep 18, 2026


All 47 photos


















About this home
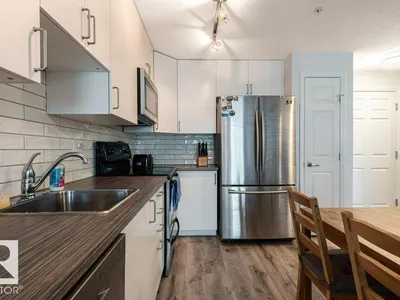
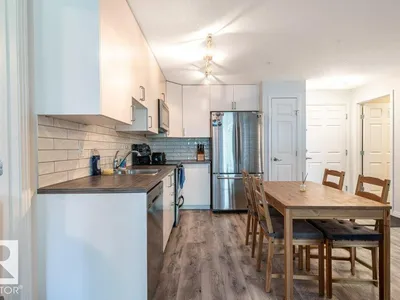
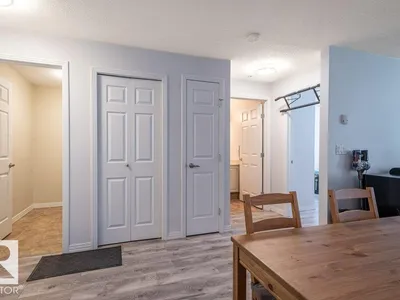
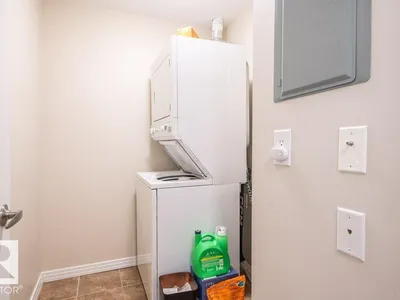
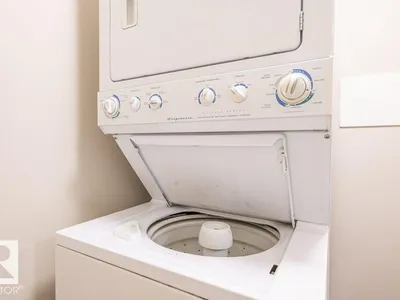
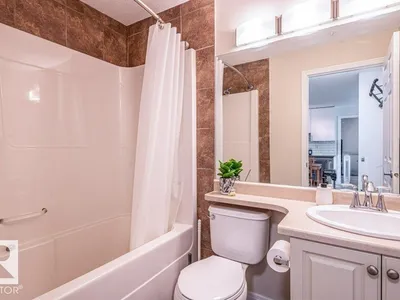
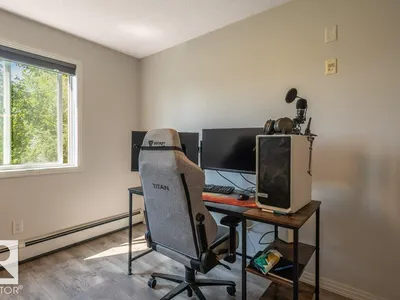
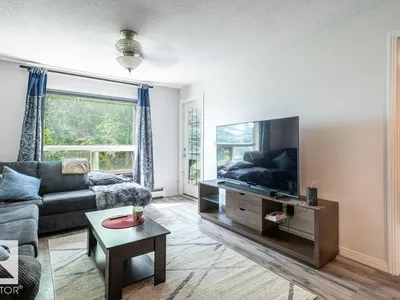
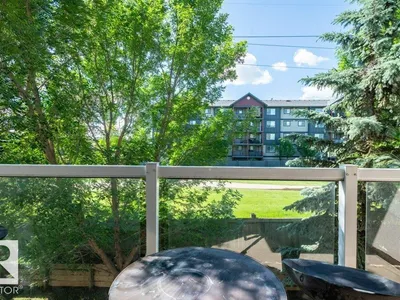
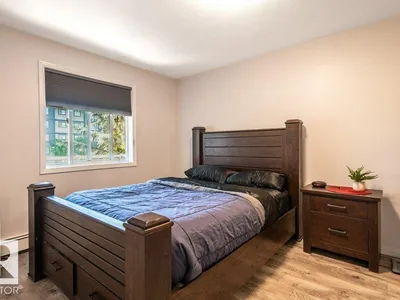
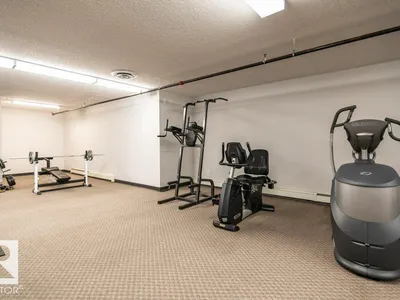
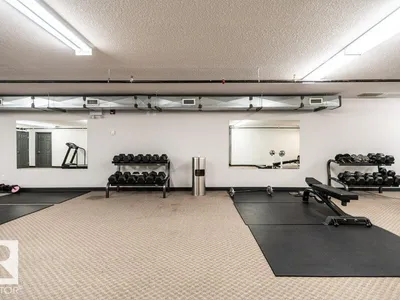
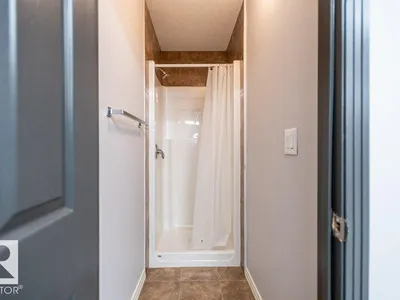
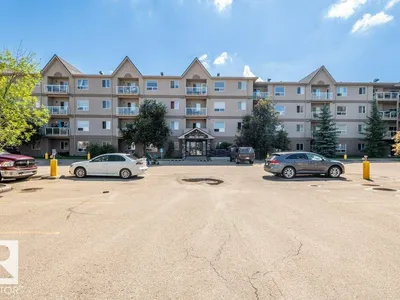
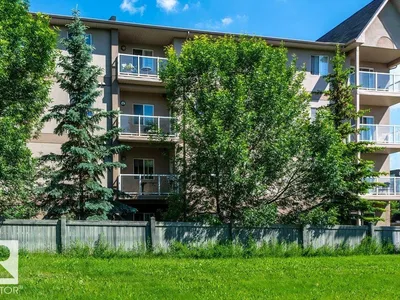
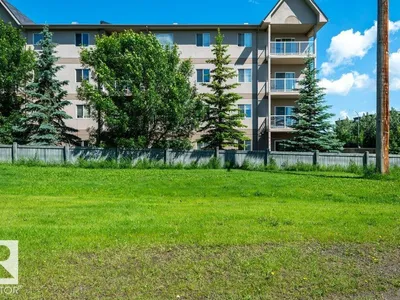
Welcome to this bright and well-kept 2 bedroom, 2 bathroom condo offering a functional layout and great views! The spacious primary bedroom features a walk-in closet and private 4-piece ensuite, with balcony access to enjoy the peaceful setting of mature trees and green space. The balcony is also accessible from the living room, creating a great space to relax or entertain. The second bedroom is ideal for guests, a roommate, or home office, with a second full 4-piece bathroom nearby. You’ll love the convenience of in-suite laundry, plus 2 parking stalls for added value. This well-managed building also offers a fitness room/gym for residents. A fantastic opportunity for first-time buyers, down-sizers, or investors!
Details
- Type
- Apartment
- Bedrooms
- 2
- Bathrooms
- 2
- Living area
- 809 sq ft
- Year built
- 2008
- Neighbourhood
- Hollick-Kenyon
- Heating
- Hot water radiator heat
- Basement
- None
- Condo fee
- $418 Monthly
Room dimensions
| Room | Level | Size |
|---|---|---|
| Living room | Main level | 4.94 × 3.48 meters |
| Kitchen | Main level | 3.83 × 4.25 meters |
| Primary Bedroom | Main level | 4.28 × 3.14 meters |
| Bedroom 2 | Main level | 3.82 × 2.98 meters |
| Laundry room | Main level | 1.66 × 2.21 meters |
School zone
Schools this address is designated for
- Elementary
- Dr. Donald Massey (Edmonton Public)
- Junior high
- Dr. Donald Massey (Edmonton Public)
- High school
- M.E. LaZerte (Edmonton Public)
- Catholic
- Christ the King (1.0 km), CCAC-Clareview (2.8 km)
Public designations from Edmonton Public Schools attendance areas; Catholic schools shown are the nearest, as the Catholic board publishes no boundaries. Confirm with the school before relying on it.
Listing courtesy of Spencer Mottus, Professional Realty Group. Data provided through the REALTOR.ca DDF® and deemed reliable but not guaranteed. Living area is as reported by the listing brokerage under the Residential Measurement Standard where it applies; verify before relying on it. View on REALTOR.ca.