
16315 99 ST NW
Lorelei, Edmonton, T5X5J1
$730,000
ActiveMLS® E4495623, updated Aug 25, 2026


All 54 photos
























About this home
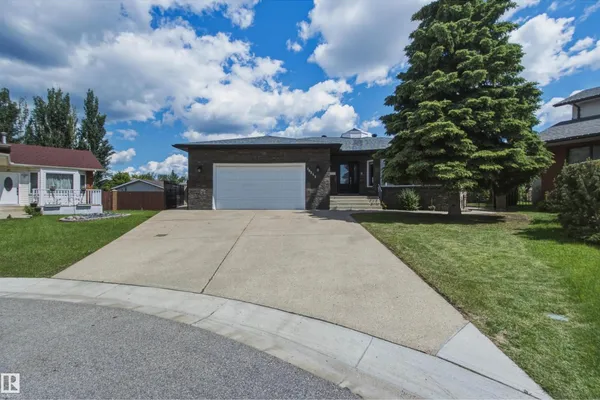
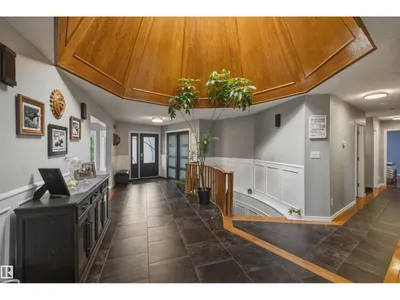
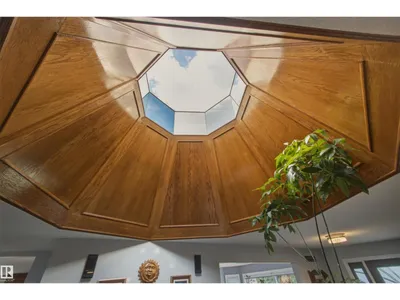
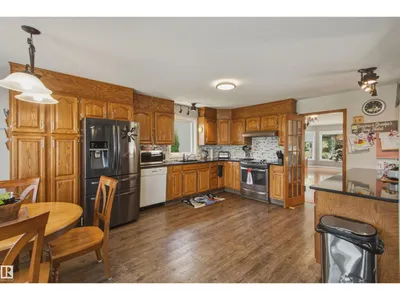
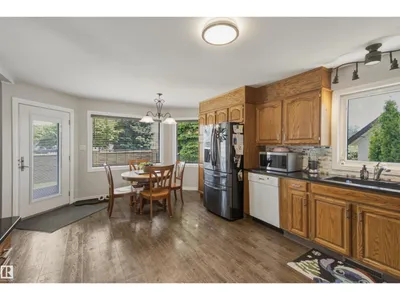
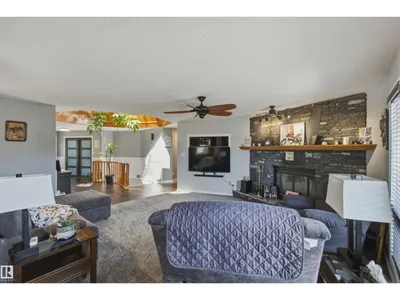
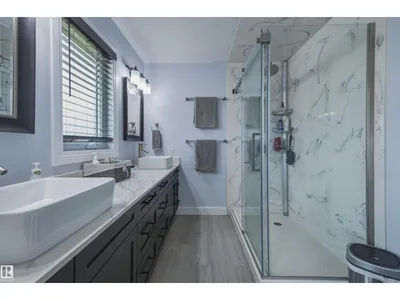
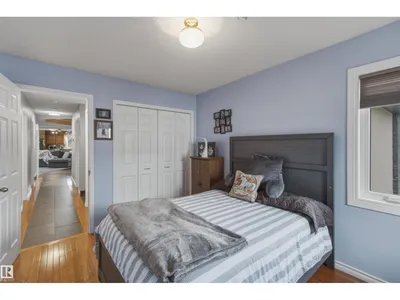
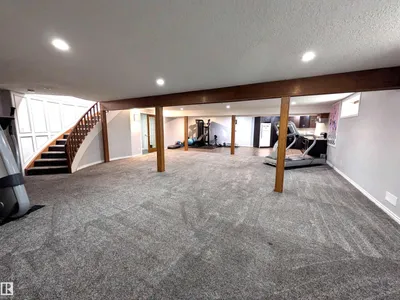
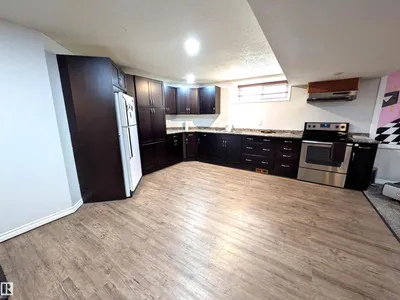
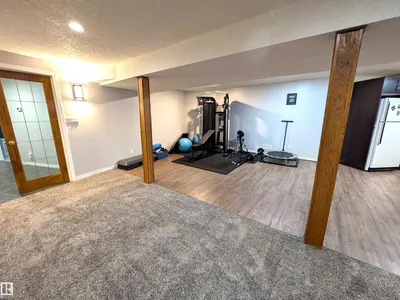
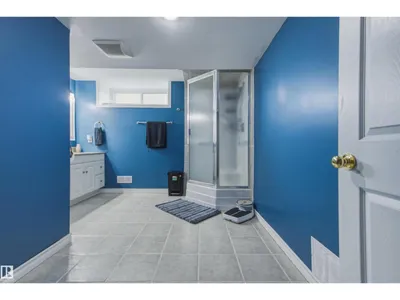
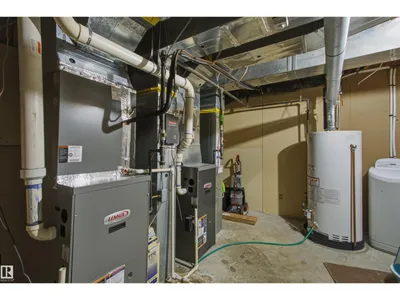
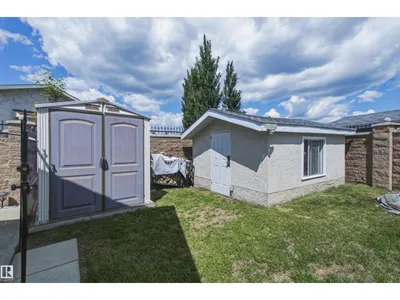
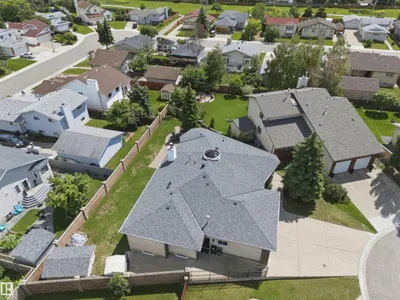
Welcome to this beautifully maintained 2,200+ sq. ft. bungalow in family-friendly Lorelei, featuring a unique central skylight that fills the home with natural light. Updates include stone siding, new shingles, soffits and eaves (2021), windows (2016), renovated bathrooms (2022), dual high-efficiency furnaces and A/C. The spacious layout offers 5 bedrooms, 3 full bathrooms, 2 kitchens, vaulted living/dining rooms, an eat-in kitchen open to the family room, main-floor laundry, and two fireplaces. A separate basement entrance through the garage offers excellent multi-generational or investment potential. Enjoy the 8,255 sq. ft. pie lot with 124+ ft. of backyard width, stone and wrought-iron fencing, brick patio and firepit. An oversized heated double attached garage with an 8-ft. door and hot/cold water taps completes this exceptional home, steps from trails and schools.
Details
- Type
- House
- Bedrooms
- 5
- Bathrooms
- 3
- Living area
- 2,221 sq ft
- Year built
- 1988
- Neighbourhood
- Lorelei
- Heating
- Forced air
- Basement
- Finished, Full, Walk out
Room dimensions
| Room | Level | Size |
|---|---|---|
| Living room | Main level | 5.11 × 3.88 meters |
| Dining room | Main level | 5.11 × 3.60 meters |
| Kitchen | Main level | 6.09 × 4.17 meters |
| Family room | Main level | 5.29 × 5.21 meters |
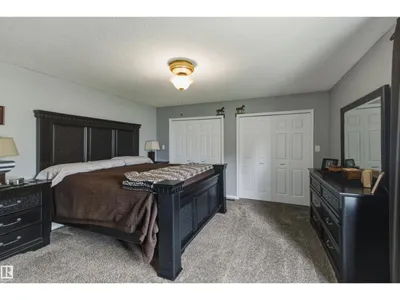
| Primary Bedroom | Main level | 4.65 × 4.26 meters |
| Bedroom 2 | Main level | 3.51 × 3.18 meters |
| Bedroom 3 | Main level | 3.74 × 2.92 meters |
| Bedroom 4 | Basement | 5.16 × 3.53 meters |
| Bedroom 5 | Basement | 4.42 × 2.90 meters |
| Laundry room | Main level | 2.68 × 1.77 meters |
| Recreation room | Basement | 11.59 × 7.60 meters |
School zone
Schools this address is designated for
- Elementary
- Lorelei (Edmonton Public)
- Junior high
- Mary Butterworth (Edmonton Public)
- High school
- Queen Elizabeth (Edmonton Public)
- Catholic
- St. Charles (0.9 km), Cardinal Leger (2.5 km), Archbishop O'Leary (3.9 km)
Public designations from Edmonton Public Schools attendance areas; Catholic schools shown are the nearest, as the Catholic board publishes no boundaries. Confirm with the school before relying on it.
Listing courtesy of Brent MacIntosh, REMAX River City. Data provided through the REALTOR.ca DDF® and deemed reliable but not guaranteed. Living area is as reported by the listing brokerage under the Residential Measurement Standard where it applies; verify before relying on it. View on REALTOR.ca.