
6 Prestige Point NW NW
Oleskiw, Edmonton, T6M2T3
$799,000
ActiveMLS® E4495476, updated Sep 17, 2026


All 64 photos




















About this home
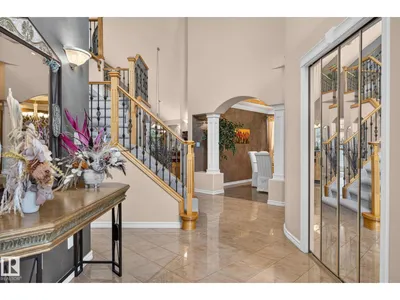
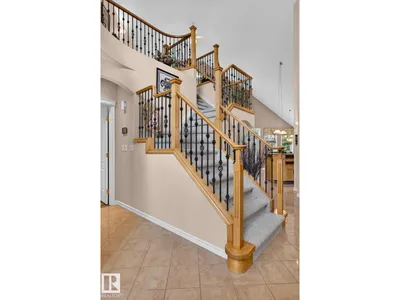
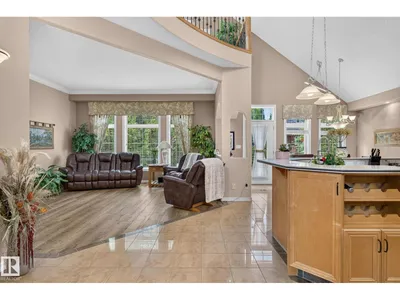
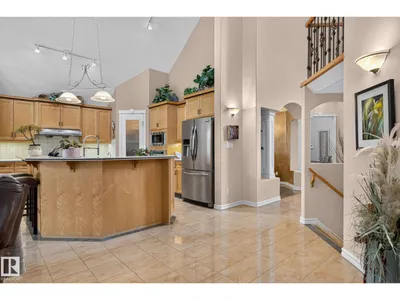
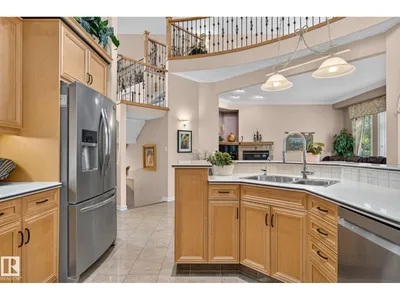
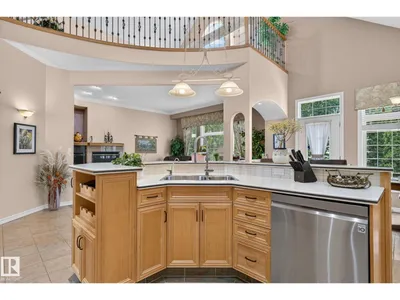
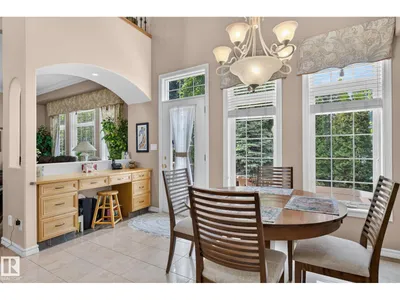
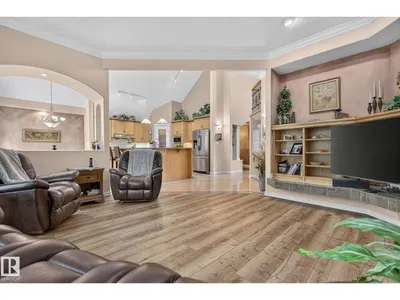
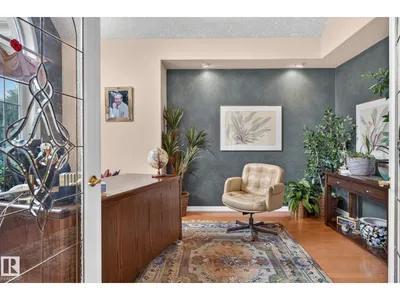
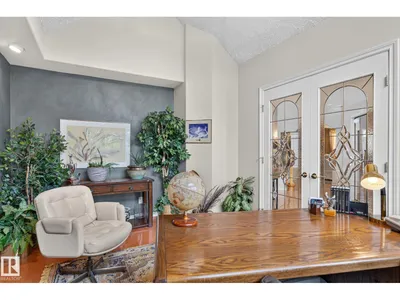
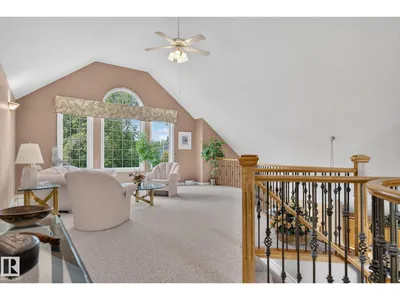
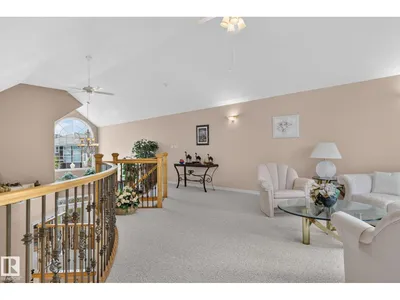
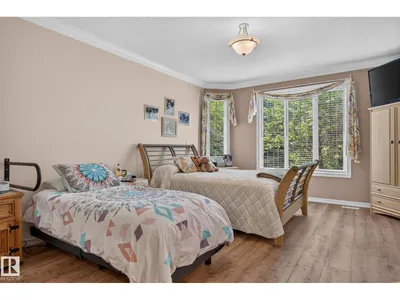
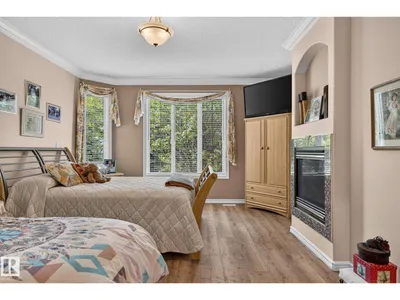
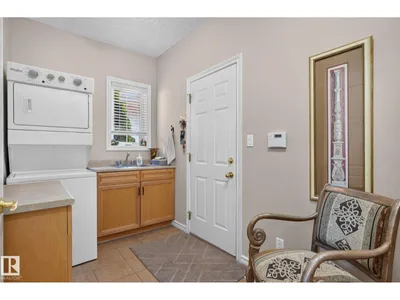
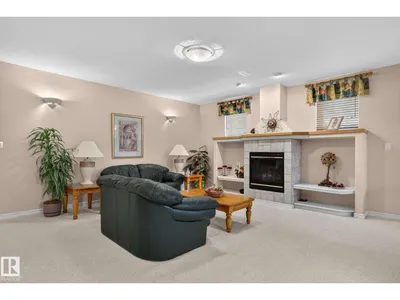
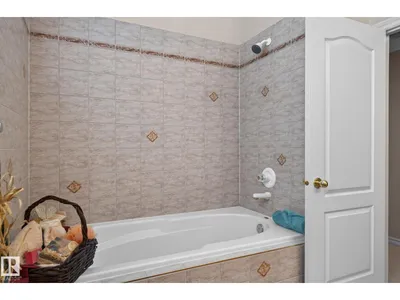
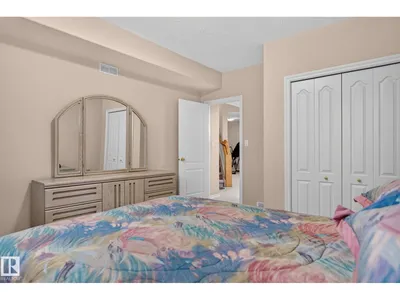
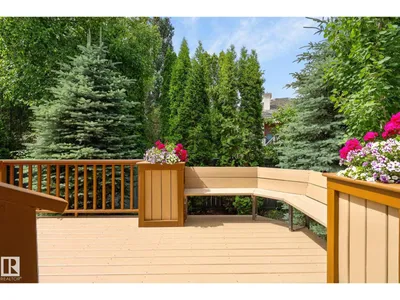
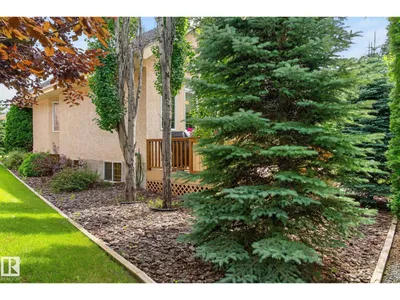
Country Club Estates, the Exclusive Gated Community of Prestige Point. Walking distance to Edmonton Golf and Country Club; walking trails and only minutes to the River Valley. Words cannot totally express this Immaculate and meticulously maintained Bungalow with over 4100 sq ft of total living space. The open concept home features vaulted ceilings; beautiful Kitchen, eating area; Lovely living room, with large windows, formal Dining Area; large Den, main floor laundry; 3 bedrooms; bonus Upper level for entertainment; 3 bathrooms; 3 Fireplaces; fully finished basement; Air Conditioning. The beautiful deck & Patio area is surrounded with gorgeous flowers & trees offering privacy for all of your entertainment. Cedar Shake Roof was replaced in May 2021; Gutter Guards installed 2024; New Furnace & Hot Water Tank 2023.
Details
- Type
- House
- Bedrooms
- 3
- Bathrooms
- 3
- Living area
- 2,252 sq ft
- Year built
- 1999
- Neighbourhood
- Oleskiw
- Heating
- Forced air
- Basement
- Finished, Full
- Condo fee
- $165 Monthly
Room dimensions
| Room | Level | Size |
|---|---|---|
| Living room | Main level | 5.24 × 5.38 meters |
| Dining room | Main level | 3.89 × 3.01 meters |
| Kitchen | Main level | 6.96 × 4.71 meters |
| Family room | Upper Level | 5.75 × 8.47 meters |
| Den | Main level | 3.36 × 4.42 meters |
| Primary Bedroom | Main level | 4.42 × 5.96 meters |
| Bedroom 2 | Basement | 3.67 × 4.40 meters |
| Bedroom 3 | Basement | 3.57 × 4.16 meters |
| Bonus Room | Upper Level | |
| Breakfast | Main level | 4.38 × 2.64 meters |
| Laundry room | Main level | 3.50 × 1.88 meters |
| Recreation room | Basement | 9.44 × 6.51 meters |
| Utility room | Basement | 4.15 × 6.34 meters |
School zone
Schools this address is designated for
- Elementary
- Patricia Heights (Edmonton Public)
- Junior high
- Hillcrest (Edmonton Public)
- High school
- Jasper Place (Edmonton Public)
- Catholic
- Our Lady of the Prairies (1.6 km), H.E. Beriault (2.8 km), St. Oscar Romero (2.2 km)
Public designations from Edmonton Public Schools attendance areas; Catholic schools shown are the nearest, as the Catholic board publishes no boundaries. Confirm with the school before relying on it.
Listing courtesy of Judith Rimmer, RE/MAX Excellence. Data provided through the REALTOR.ca DDF® and deemed reliable but not guaranteed. Living area is as reported by the listing brokerage under the Residential Measurement Standard where it applies; verify before relying on it. View on REALTOR.ca.