
4605 Knight PT SW
Keswick, Edmonton, T6W4B7
$880,000
ActiveMLS® E4495462, updated Sep 18, 2026


All 43 photos















About this home
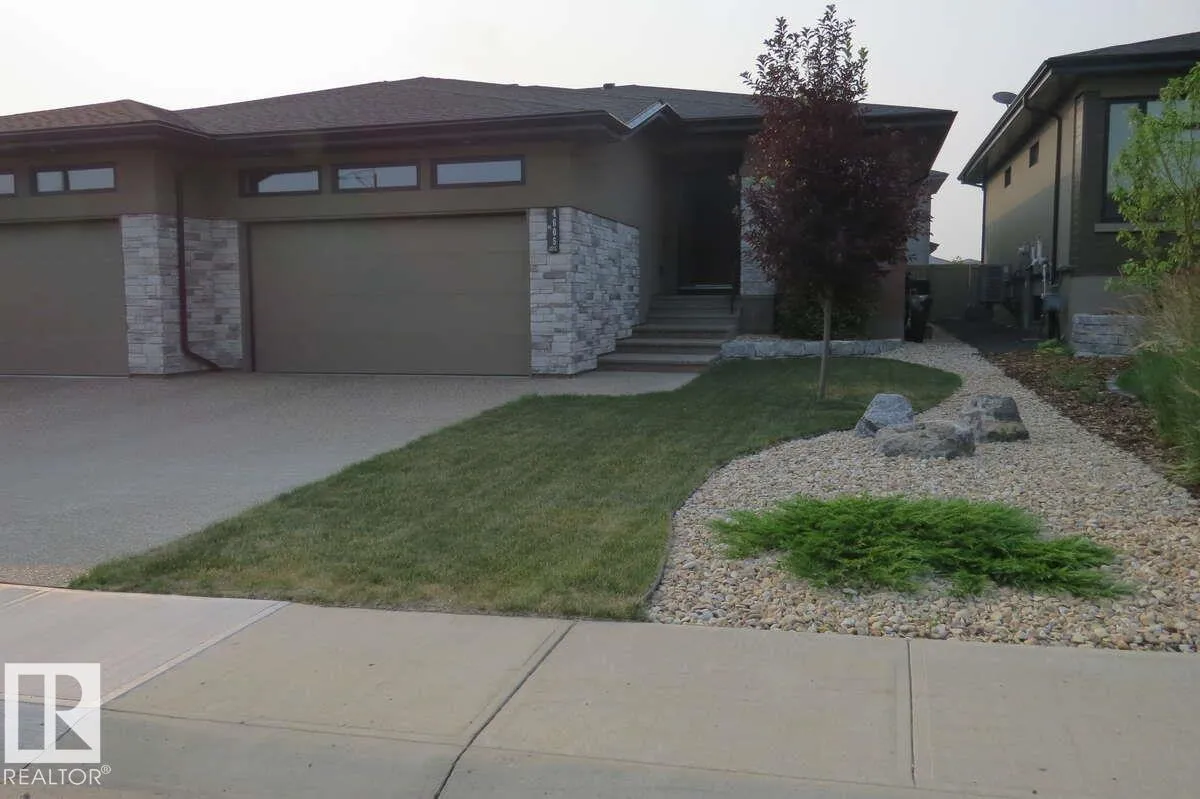
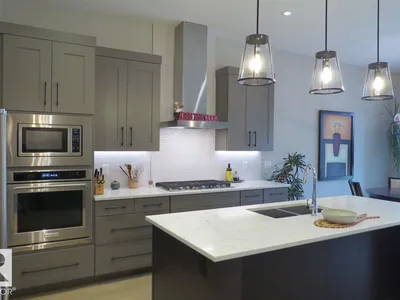
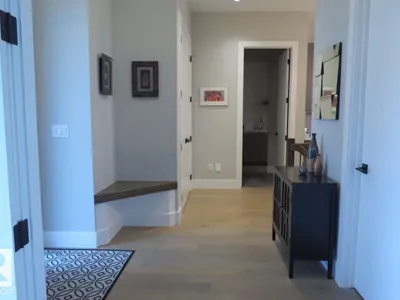
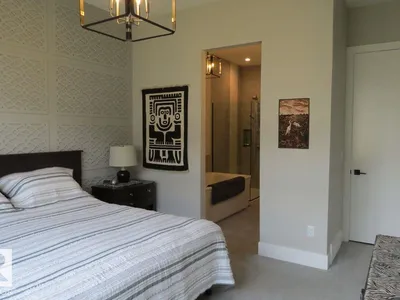
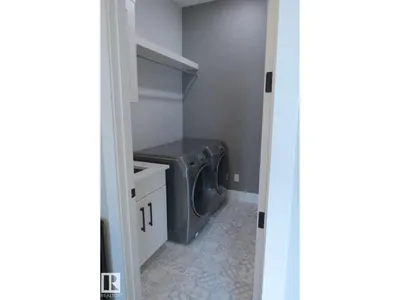
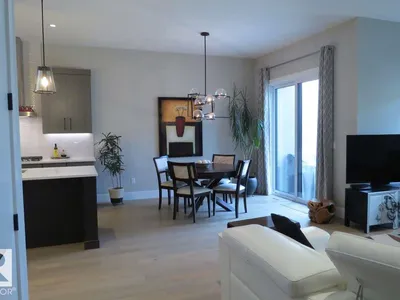
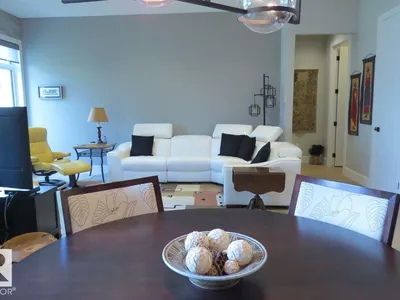
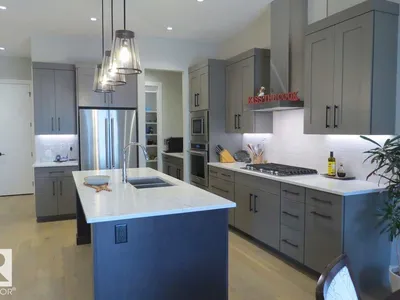
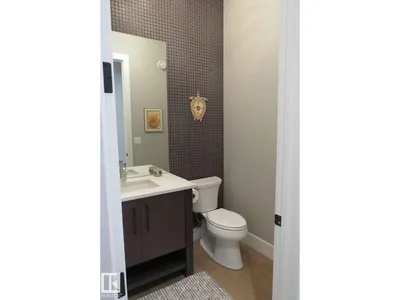
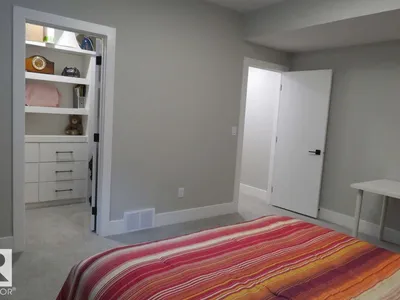
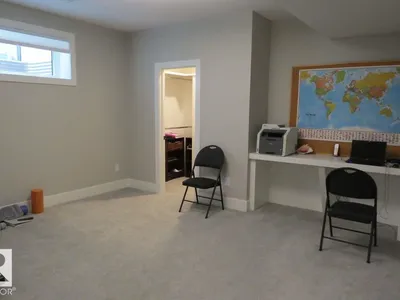
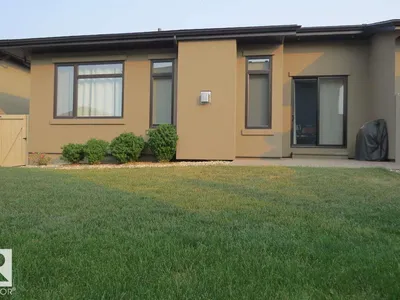
For more info, please click on View Listing on Realtor® Website. Priced to sell! This executive half duplex in the prestigious Keswick on the River community showcases numerous high-end finishes and was formerly a show home. The open-concept layout features a butler's pantry with prep sink, gas fireplace with floor-to-ceiling tile, feature wall in the primary bedroom, porcelain tile in the laundry room, oversized ensuite tub, and a fully finished basement with a wet bar and wine fridge. Enjoy 10' ceilings on the main floor, 9' ceilings in the basement, central A/C, and over 2,600 sq. ft. of living space. The heated garage includes an epoxy-coated floor, hot and cold water, and a floor drain. Outside, the fully fenced backyard offers a concrete patio with a gas BBQ hookup. No condo fees. Lovingly maintained for less than five years, this pet-free, non-smoking home is located in an incredible neighbourhood with fantastic neighbours.
Details
- Type
- Duplex
- Bedrooms
- 3
- Bathrooms
- 3
- Living area
- 1,510 sq ft
- Year built
- 2018
- Neighbourhood
- Keswick
- Parking
- 4
- Heating
- Forced air
- Basement
- Finished, Full
Room dimensions
| Room | Level | Size |
|---|---|---|
| Living room | Main level | 3.80 × 6.20 meters |
| Dining room | Main level | 3.00 × 3.70 meters |
| Kitchen | Main level | 2.80 × 4.30 meters |
| Family room | Basement | 5.50 × 5.20 meters |
| Den | Main level | 2.75 × 3.70 meters |
| Primary Bedroom | Main level | 3.70 × 4.00 meters |
| Bedroom 2 | Basement | 4.80 × 3.80 meters |
| Bedroom 3 | Basement | 4.70 × 3.90 meters |
| Laundry room | Main level | 1.80 × 2.30 meters |
| Other | Main level | 1.55 × 2.70 meters |
School zone
Schools this address is designated for
- Elementary
- Ormsby (Edmonton Public)
- Junior high
- S. Bruce Smith (Edmonton Public)
- High school
- Jasper Place (Edmonton Public)
- Catholic
- Joan Carr (1.9 km), Mother Margaret Mary (6.2 km)
Public designations from Edmonton Public Schools attendance areas; Catholic schools shown are the nearest, as the Catholic board publishes no boundaries. Confirm with the school before relying on it.
Listing courtesy of Darya Pfund, Easy List Realty. Data provided through the REALTOR.ca DDF® and deemed reliable but not guaranteed. Living area is as reported by the listing brokerage under the Residential Measurement Standard where it applies; verify before relying on it. View on REALTOR.ca.