
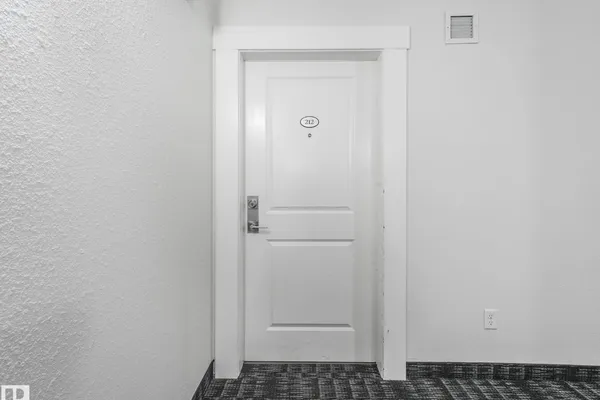
#212 508 ALBANY WY NW
Albany, Edmonton, T6V0L1
$182,500
ActiveMLS® E4495381, updated Sep 23, 2026


All 21 photos









About this home
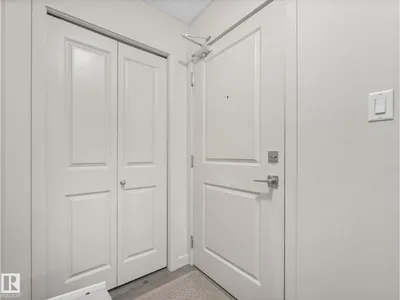
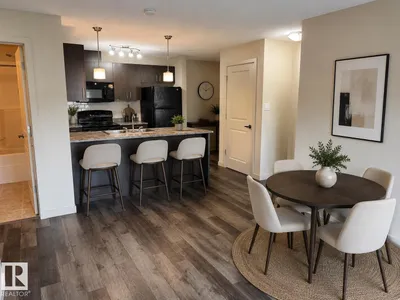
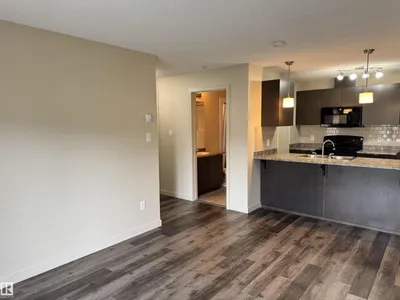
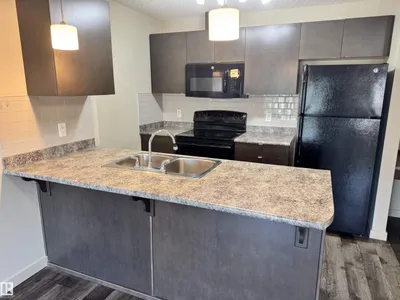
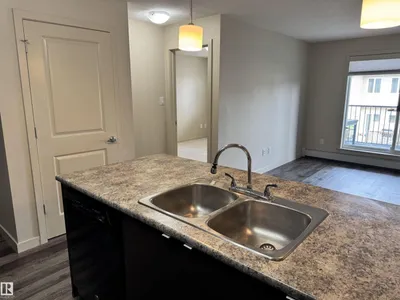
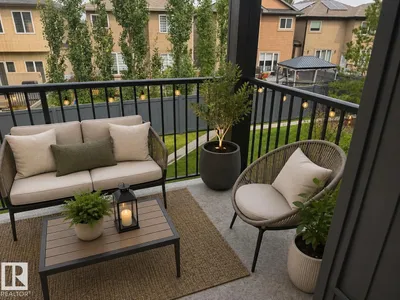
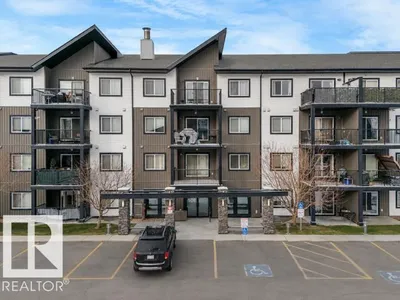
This wonderful second floor 2 bedroom, 2 bath condo offers an open-concept layout ideal for both everyday living & entertaining. The kitchen features espresso cabinetry, sleek black appliances, eat-up peninsula, & vinyl plank flooring that flows seamlessly into the dining nook and living room areas. The spacious primary bedroom includes a walk-through closet & a private 4 pc ensuite. A second bedroom and full bath provide flexibility for children, guests, roommate, or a home office. Enjoy the convenience of in-suite laundry with extra storage, along with a TITLED surface parking stall. Step outside to your covered patio, perfect for relaxing and summer BBQ’s. Ideally located within walking distance to shopping, schools, parks, trails, & public transit, with quick access to the Anthony Henday.
Details
- Type
- Apartment
- Bedrooms
- 2
- Bathrooms
- 2
- Living area
- 753 sq ft
- Year built
- 2013
- Neighbourhood
- Albany
- Heating
- Baseboard heaters
- Basement
- None
- Condo fee
- $361 Monthly
Room dimensions
| Room | Level | Size |
|---|---|---|
| Living room | Main level | 4.38 × 4.45 meters |
| Kitchen | Main level | 2.75 × 4.48 meters |
| Primary Bedroom | Main level | 3.83 × 3.23 meters |
| Bedroom 2 | Main level | 3.85 × 3.05 meters |
School zone
Schools this address is designated for
- Elementary
- Lorelei (Edmonton Public)
- Junior high
- Mary Butterworth (Edmonton Public)
- High school
- Ross Sheppard (Edmonton Public)
- Catholic
- St. Lucy (2.1 km), École Ste Marguerite d’Youville (3.0 km), St. Gabriel Education Centre (3.8 km)
Public designations from Edmonton Public Schools attendance areas; Catholic schools shown are the nearest, as the Catholic board publishes no boundaries. Confirm with the school before relying on it.
Listing courtesy of Sergio Maione, RE/MAX Elite. Data provided through the REALTOR.ca DDF® and deemed reliable but not guaranteed. Living area is as reported by the listing brokerage under the Residential Measurement Standard where it applies; verify before relying on it. View on REALTOR.ca.