
707 65 AV NW
Maple Ridge Industrial, Edmonton, T6P1S1
$1,550,000
ActiveMLS® E4495238, updated Jul 30, 2026


All 75 photos






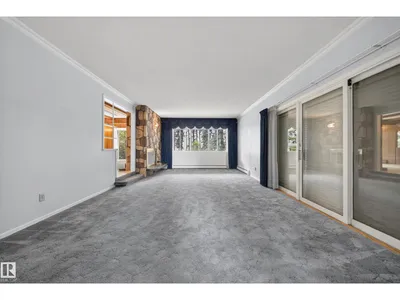


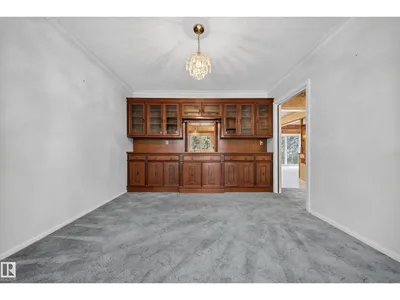
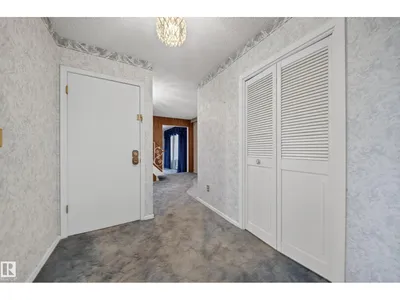


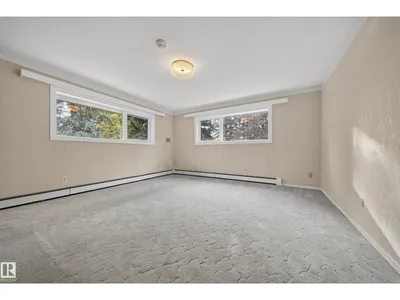
















About this home
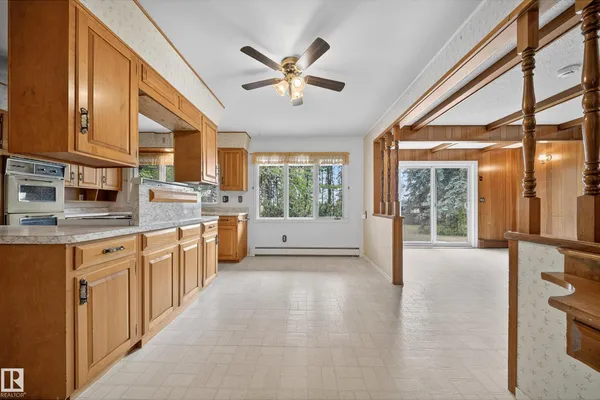
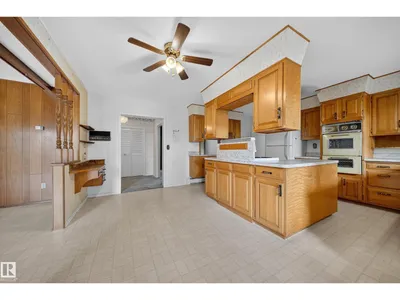
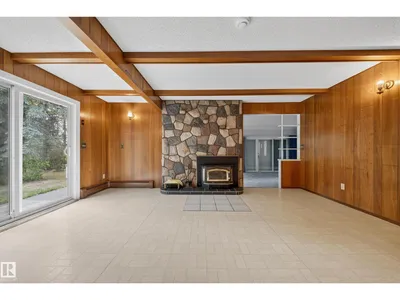
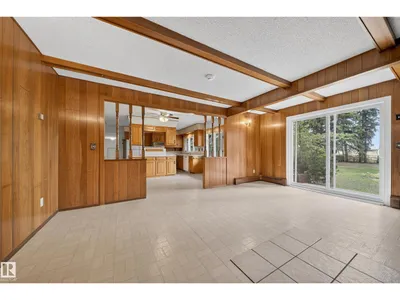
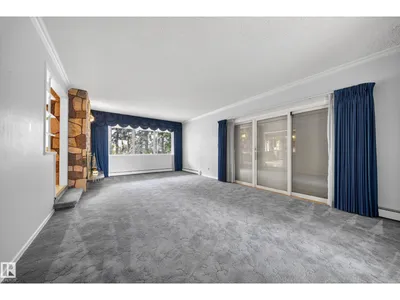
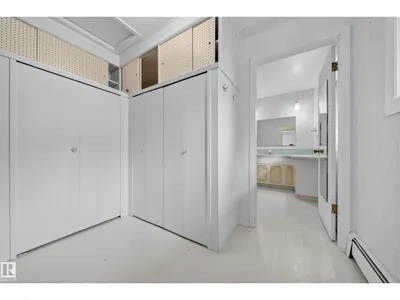
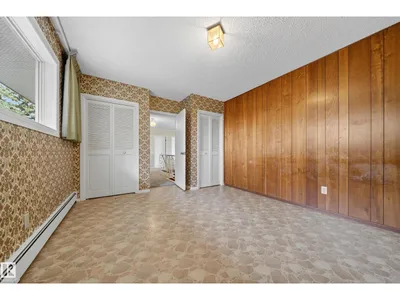
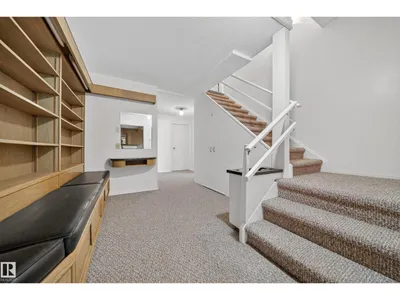
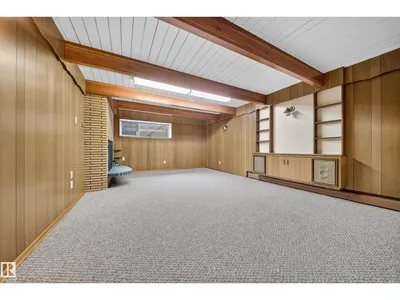
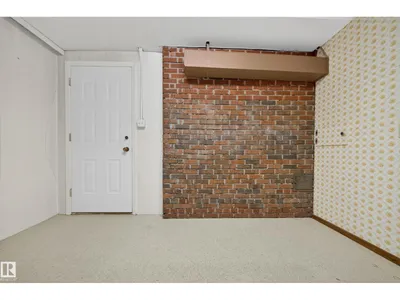
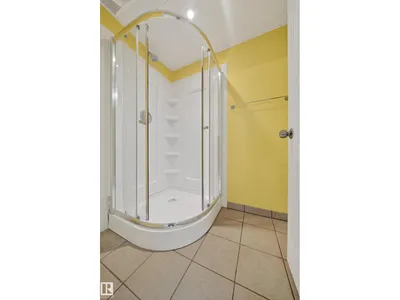
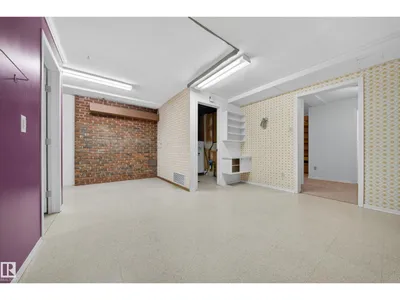
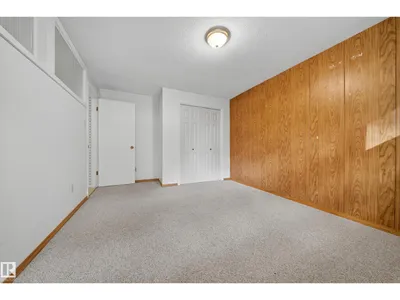
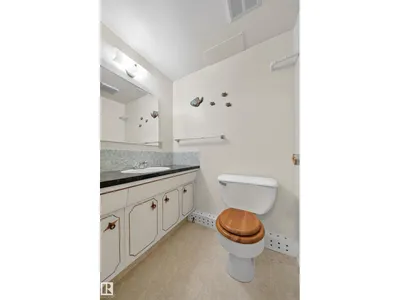
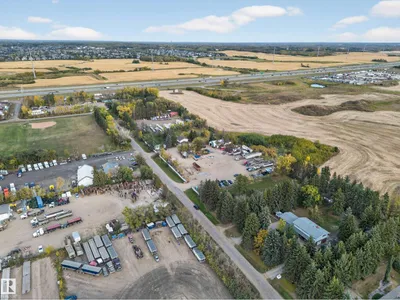
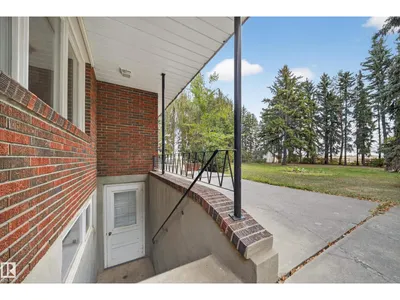
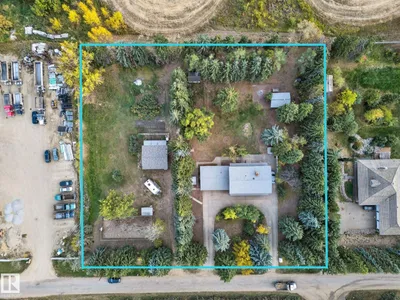
Rare 2 acres property located in MAPLE RIDE INUSTRIAL at 707-65 AVE NW in City of Edmonton. Situated amongst dozen of already other trucking and businesses establishments. LIVE and RUN your business in the city without compromising city Lifestyle. ZONING is DC1-15767 (Industrial Business type). About 2960 sqft two storey, fully finished with double attached garage and double detach garages. Over 5000sqft developed space, Total of 5 bedrms, 5 baths (3full, 2 Half). Separate entry to basement. City is in process of revitalizing this area and are bringing Sanitary and water services and improving roads and lighting in 2026/2027. Excellent property for Living & working together and is a great investment for future developments with city services.
Details
- Type
- House
- Bedrooms
- 5
- Bathrooms
- 5
- Living area
- 2,959 sq ft
- Year built
- 1965
- Neighbourhood
- Maple Ridge Industrial
- Basement
- Finished, Full
Room dimensions
| Room | Level | Size |
|---|---|---|
| Living room | Main level | 8.02 × 4.52 meters |
| Dining room | Main level | 3.97 × 3.33 meters |
| Kitchen | Main level | 4.53 × 2.97 meters |
| Family room | Main level | 5.46 × 3.81 meters |
| Den | Main level | 2.76 × 3.36 meters |
| Primary Bedroom | Upper Level | 4.49 × 4.59 meters |
| Bedroom 2 | Upper Level | 3.45 × 4.59 meters |
| Bedroom 3 | Upper Level | 4.23 × 4.55 meters |
| Bedroom 4 | Upper Level | 3.70 × 4.55 meters |
| Laundry room | Main level | 3.36 × 1.99 meters |
| Breakfast | Main level | 4.53 × 2.37 meters |
| Storage | Main level | 1.04 × 1.73 meters |
| Bedroom 5 | Basement | 4.48 × 3.28 meters |
| Second Kitchen | Basement | 5.42 × 5.78 meters |
| Recreation room | Basement | 5.42 × 5.28 meters |
School zone
Schools this address is designated for
- Elementary
- Waverley (Edmonton Public)
- Junior high
- Kenilworth (Edmonton Public)
- High school
- McNally (Edmonton Public)
- Catholic
- Our Lady of Perpetual Help Catholic School (3.7 km), St. Isidore Learning Centre (5.7 km)
Public designations from Edmonton Public Schools attendance areas; Catholic schools shown are the nearest, as the Catholic board publishes no boundaries. Confirm with the school before relying on it.
Listing courtesy of Sweg Deol, Century 21 All Stars Realty Ltd. Data provided through the REALTOR.ca DDF® and deemed reliable but not guaranteed. Living area is as reported by the listing brokerage under the Residential Measurement Standard where it applies; verify before relying on it. View on REALTOR.ca.