
#4602 10360 102 ST NW
Downtown (Edmonton), Edmonton, T5J0K6
$1,999,999
ActiveMLS® E4495170, updated Jun 23, 2026

All 68 photos






















About this home
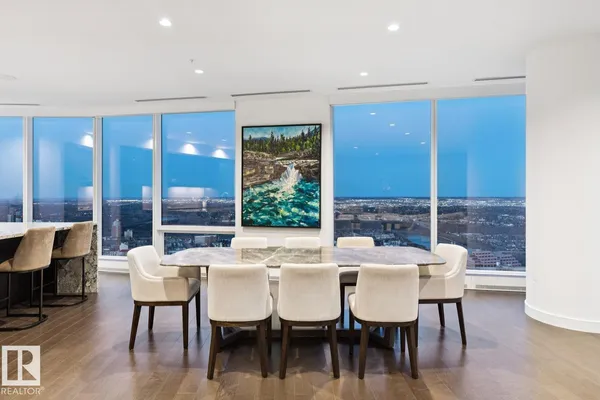
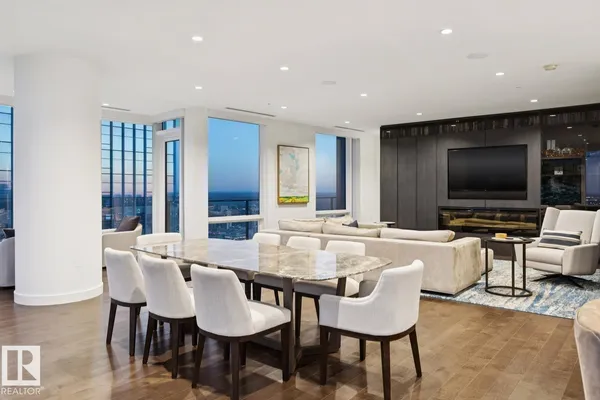
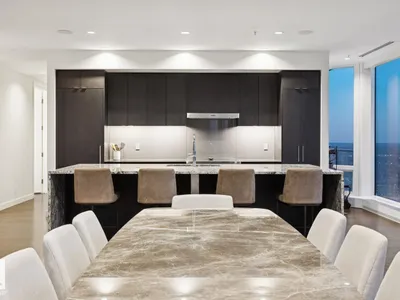
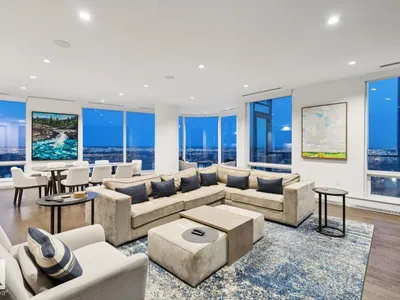
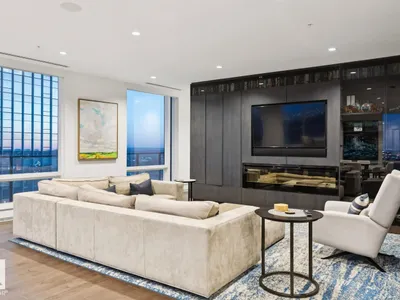
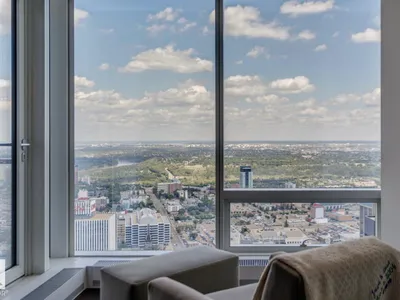
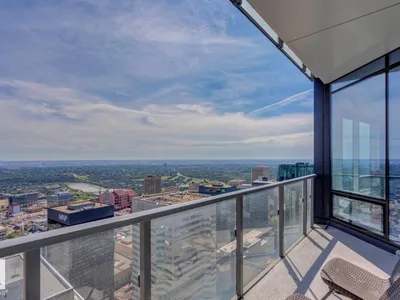
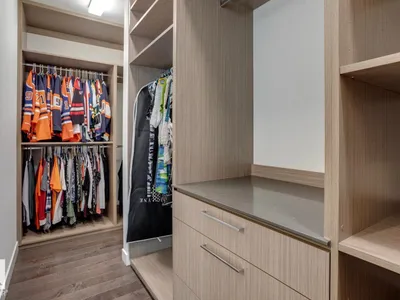
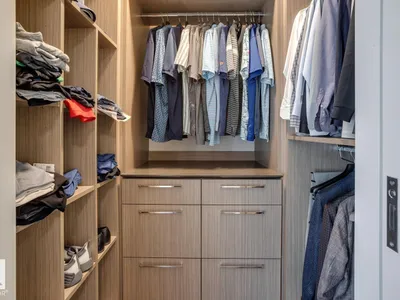
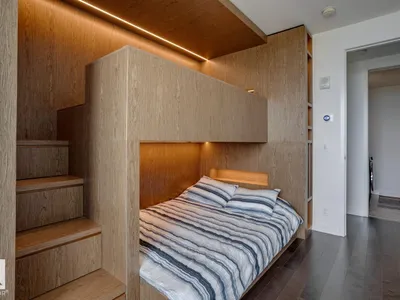
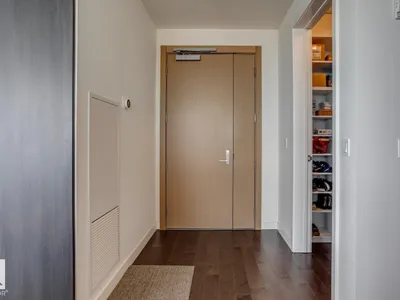
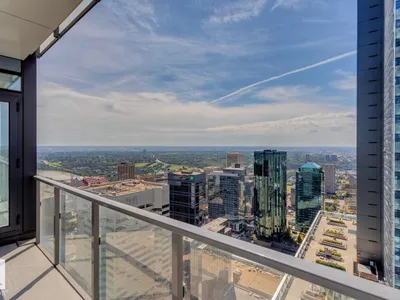
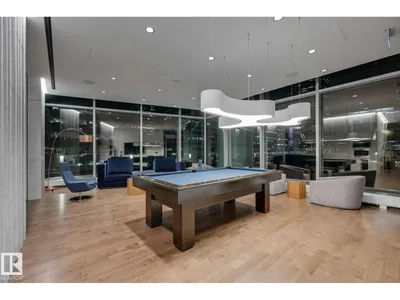
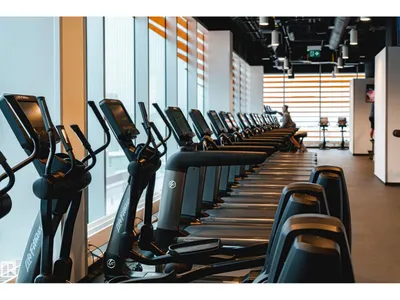
Welcome to Legends Private Residence, Suite 4602 – an ultra-luxurious 3-Bedroom + 4 Bathroom design, over 2,600 sq.ft! An exciting opportunity at the tower’s largest South-East footprint, which offers panoramic river + city views and 3 private balconies. The modern kitchen offers an oversize island, walk-in butler’s pantry, wet-bar, wine fridge, integrated appliances, and induction cook-top. Favorite features include extensive millwork throughout: an expansive media wall, high-grade built-in furnishings, a ‘grand office' with console, custom closets and spacious laundry room, each with quartz surfaces. In-suite automation includes motorized shades, built-in speakers with SONOS system and lighting controls. Residents enjoy exceptional amenities: indoor pool, hot tub, ARCHETYPE Fitness Facility, 24/7 concierge service, roof patio access with BBQs, comfortable seating and pet walk area. Plus the convenience of ICE District's central location, with pedway access to Rogers Place, the financial core, + more!
Details
- Type
- Apartment
- Bedrooms
- 3
- Bathrooms
- 4
- Living area
- 2,632 sq ft
- Year built
- 2019
- Neighbourhood
- Downtown (Edmonton)
- Parking
- 2
- Heating
- Coil Fan
- Basement
- None
- Condo fee
- $3,371 Monthly
Room dimensions
| Room | Level | Size |
|---|---|---|
| Living room | Main level | 4.59 × 6.71 meters |
| Dining room | Main level | 5.30 × 8.06 meters |
| Kitchen | Main level | 5.70 × 4.31 meters |
| Den | Main level | 4.03 × 3.90 meters |
| Primary Bedroom | Main level | 5.16 × 5.69 meters |
| Bedroom 2 | Main level | 5.08 × 7.09 meters |
| Bedroom 3 | Main level | 4.03 × 3.07 meters |
| Laundry room | Main level | 2.44 × 2.05 meters |
| Pantry | Main level | 2.65 × 1.69 meters |
School zone
Schools this address is designated for
- Junior high
- Victoria (Edmonton Public)
- High school
- Victoria (Edmonton Public)
- Catholic
- Holy Child (1.4 km), CCAC City-Centre (0.4 km)
Public designations from Edmonton Public Schools attendance areas; Catholic schools shown are the nearest, as the Catholic board publishes no boundaries. Confirm with the school before relying on it.
Listing courtesy of Sydney Bober, McLeod Realty & Management LTD. Data provided through the REALTOR.ca DDF® and deemed reliable but not guaranteed. Living area is as reported by the listing brokerage under the Residential Measurement Standard where it applies; verify before relying on it. View on REALTOR.ca.