
29 Leawood LI
ZZZ - Fake Community, Spruce Grove, T7X4B8
$449,999
ActiveMLS® E4495092, updated Aug 27, 2026
All 10 photos

About this home
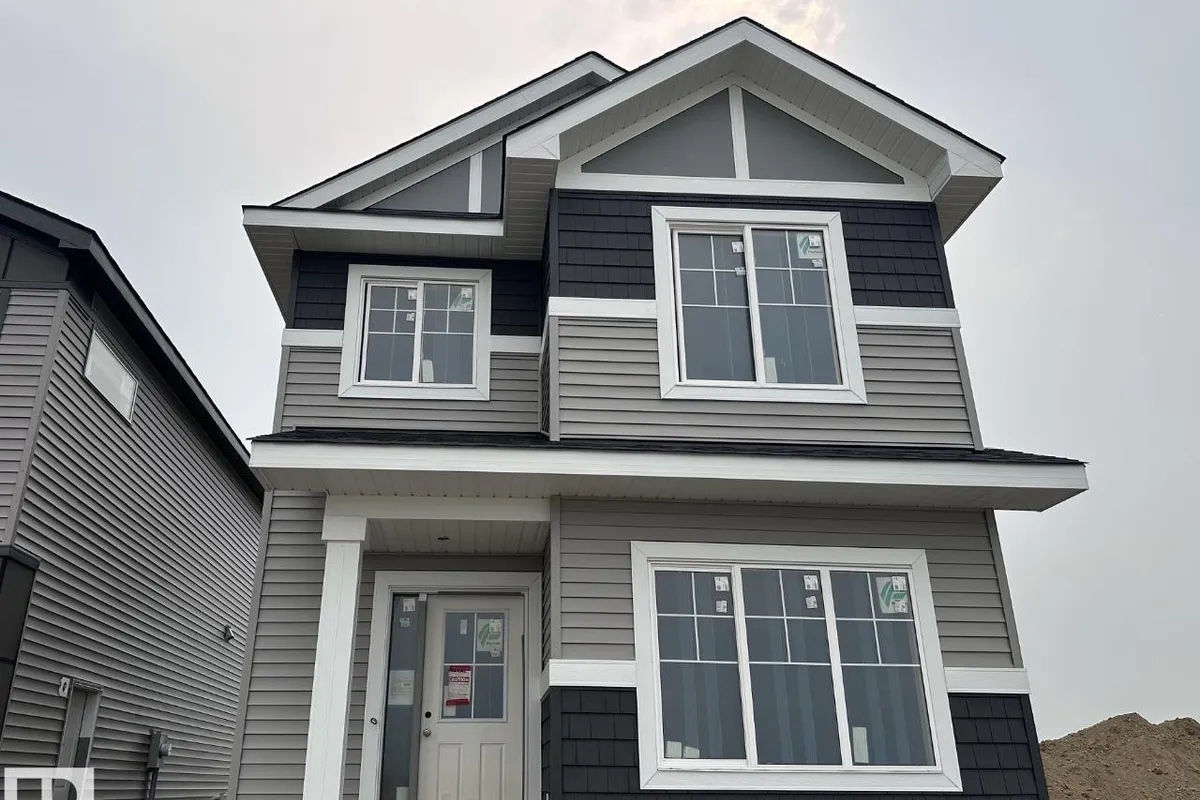
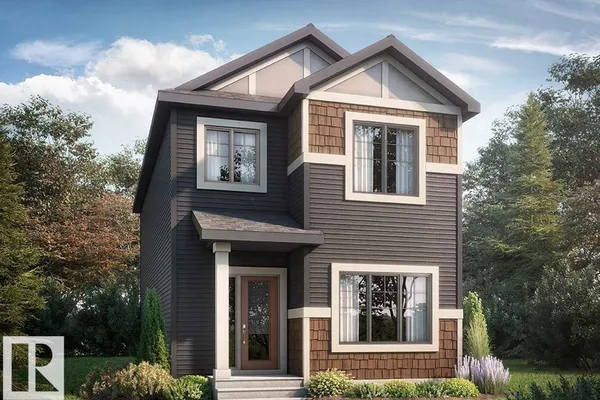
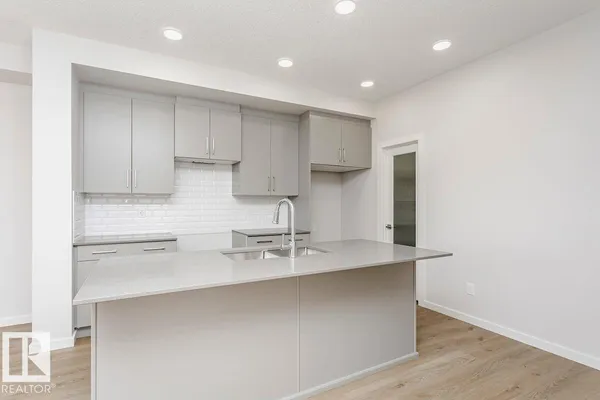
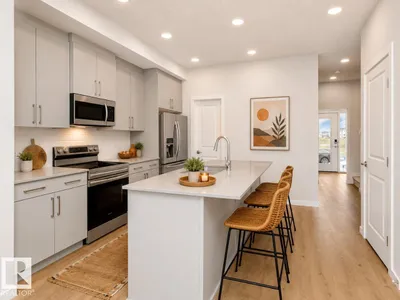
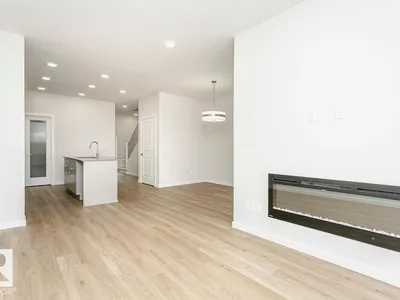
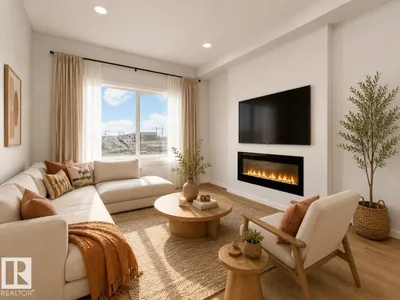
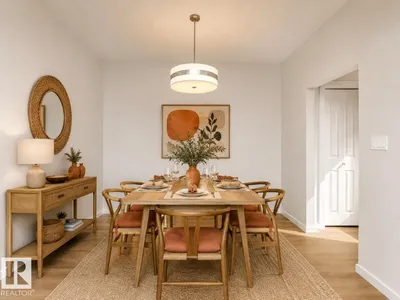
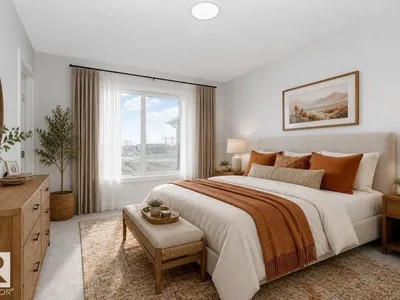
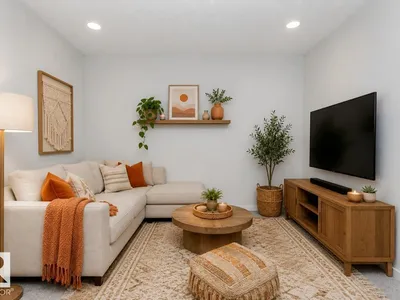
This is a 4-bedroom, 3 full bathroom home — including a 4th bedroom and full bathroom with walk-in shower conveniently located on the main floor, perfect for guests, or a private home office setup. Brand-new 2026 detached home in the amenity-rich community of Legacy Ridge, with quick access to Highway 16. The open-concept main floor features 9' ceilings, a kitchen with large island, corner pantry & quartz countertops, a 50 linear electric fireplace in the great room. Upstairs offers a primary bedroom with walk-in closet and 4-piece ensuite (dual sinks & stand-up shower), two additional bedrooms, a bonus room, full bathroom, and upper-floor laundry. Basement includes a side entrance, upgraded 9' ceilings, and 2 windows. Home is currently under construction. Est completion October. Some photos virtually staged for illustration purposes. Furniture, appliances and decor not included.
Details
- Type
- House
- Bedrooms
- 4
- Bathrooms
- 3
- Living area
- 1,702 sq ft
- Year built
- 2026
- Neighbourhood
- ZZZ - Fake Community
- Parking
- 2
- Heating
- Forced air
- Basement
- Unfinished, Full
Room dimensions
| Room | Level | Size |
|---|---|---|
| Living room | Main level | 3.40 × 3.76 meters |
| Dining room | Main level | 3.15 × 3.48 meters |
| Kitchen | Main level | 3.96 × 3.78 meters |
| Primary Bedroom | Upper Level | 3.23 × 3.78 meters |
| Bedroom 2 | Upper Level | 2.92 × 3.05 meters |
| Bedroom 3 | Upper Level | 3.25 × 2.74 meters |
| Bedroom 4 | Main level | 3.25 × 2.97 meters |
| Bonus Room | Upper Level | 3.23 × 3.25 meters |
Listing courtesy of David Lofthaug, Bode. Data provided through the REALTOR.ca DDF® and deemed reliable but not guaranteed. Living area is as reported by the listing brokerage under the Residential Measurement Standard where it applies; verify before relying on it. View on REALTOR.ca.